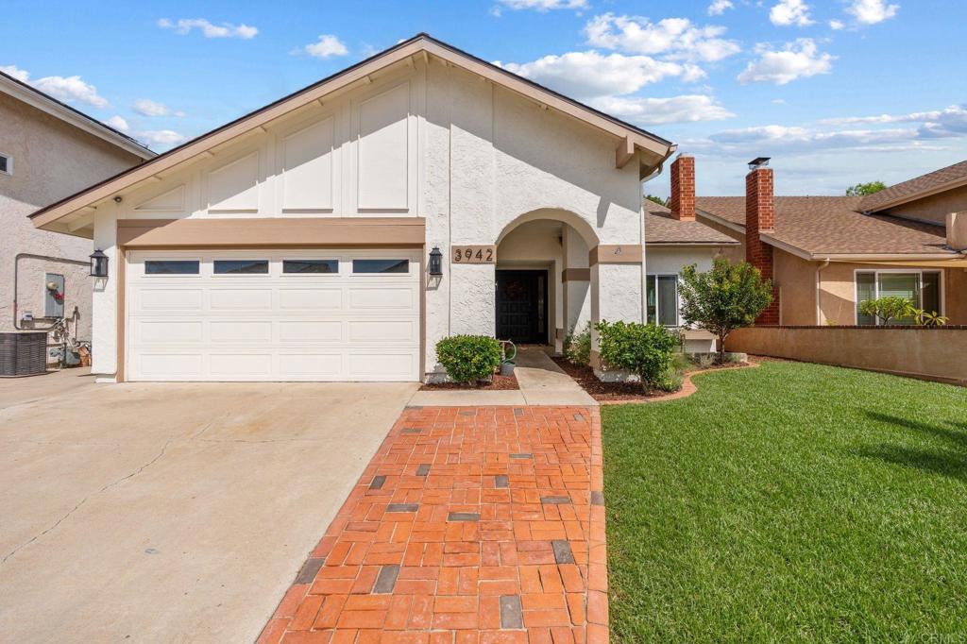

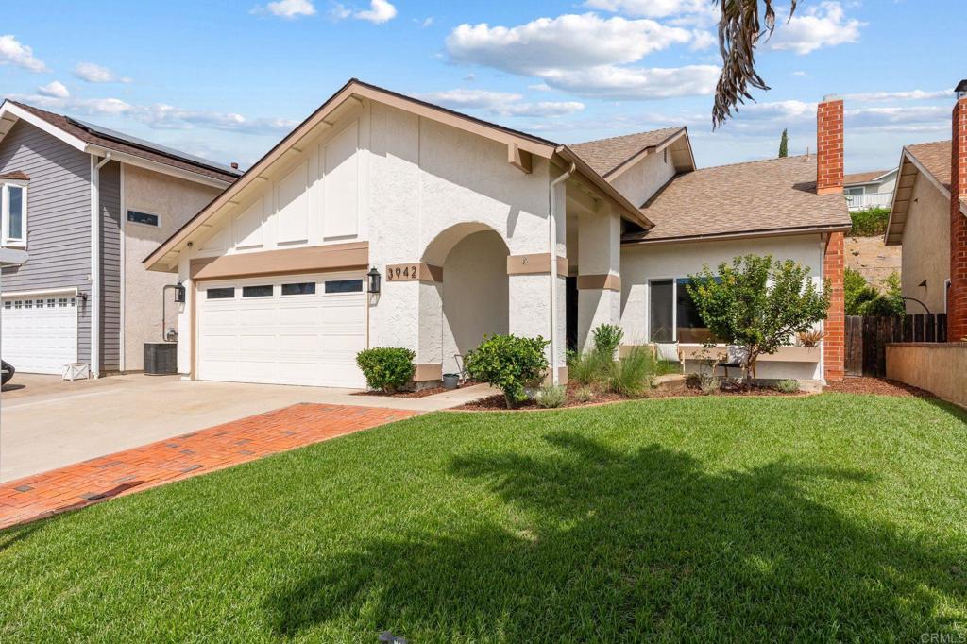
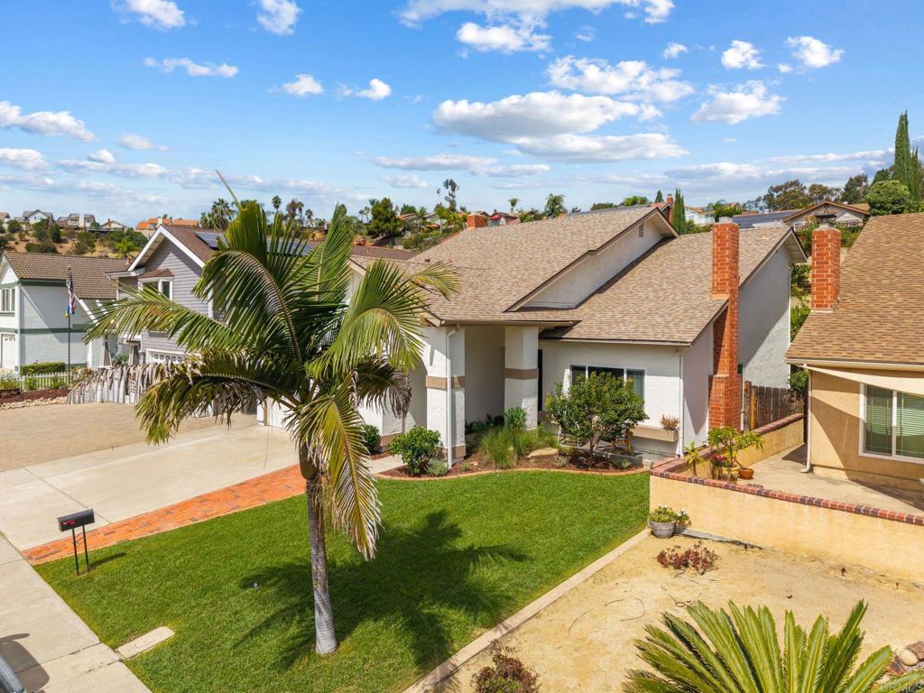
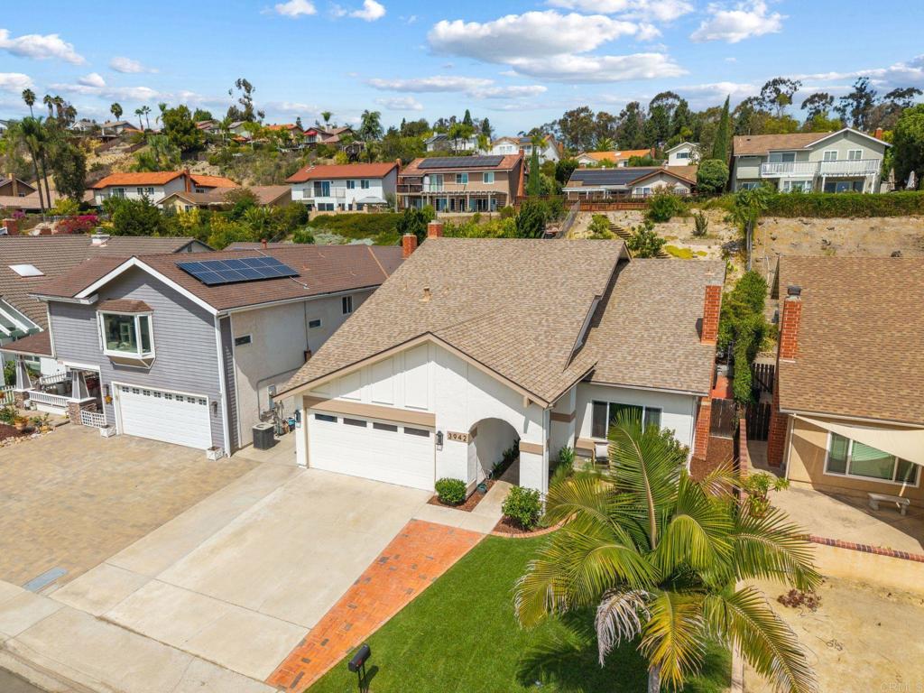
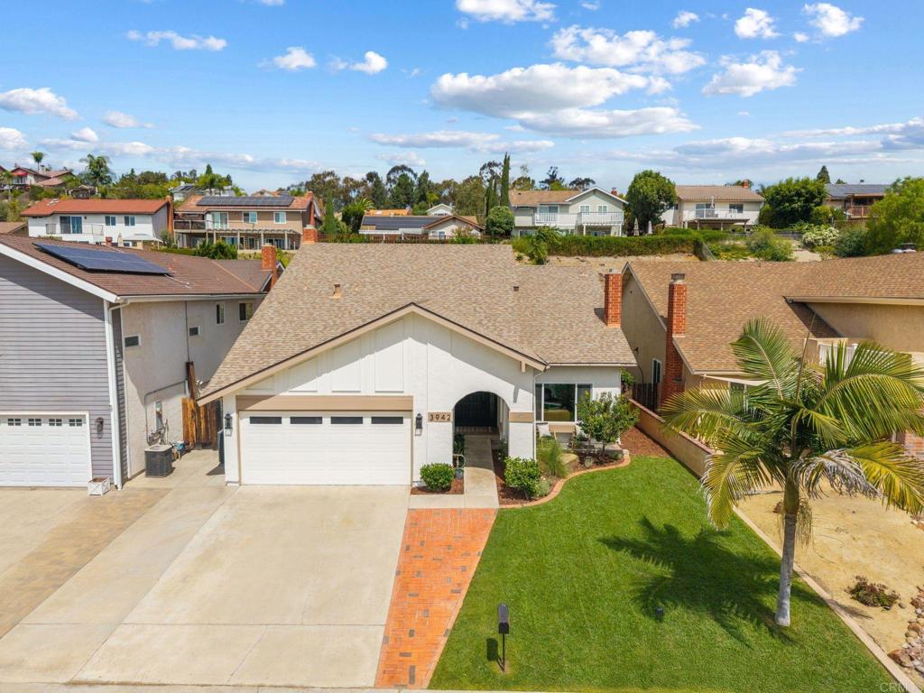
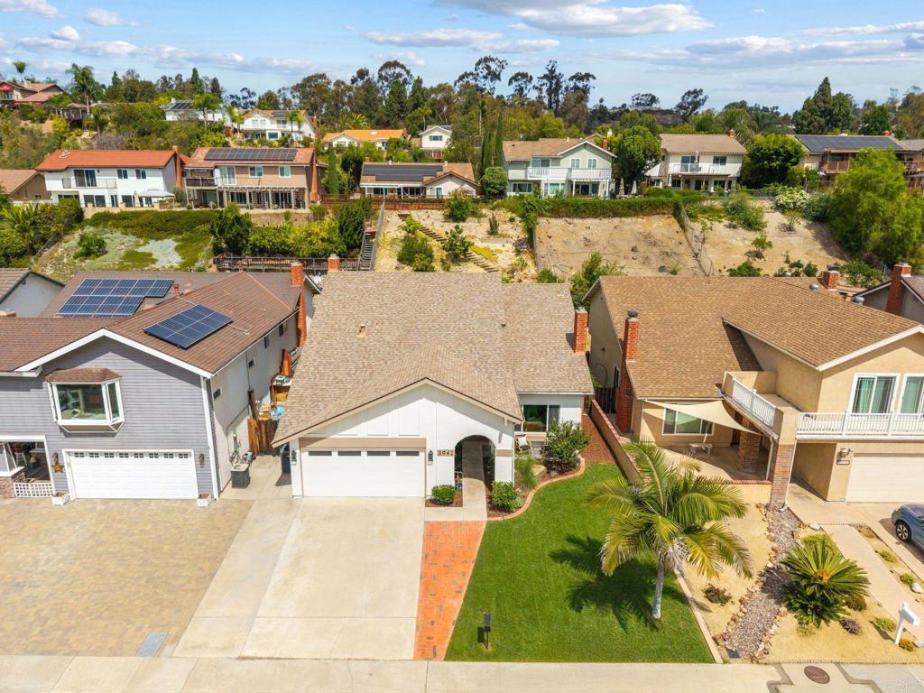









House exterior with an attached garage, arched entry, and brick walkway.
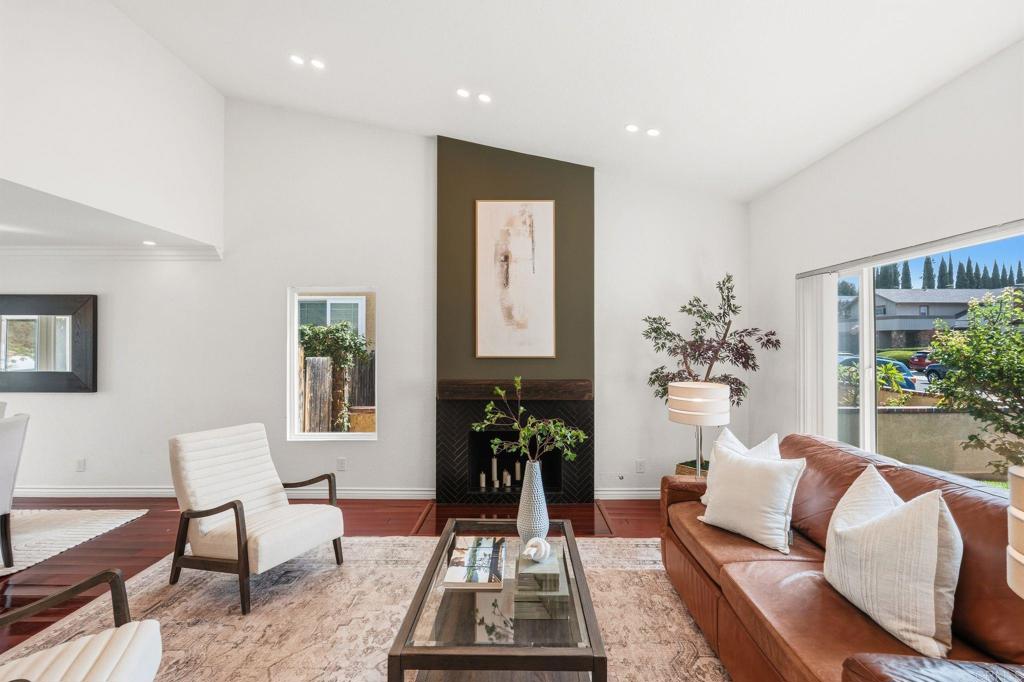
Living room with a tall fireplace, brown leather sofa, and glass coffee table.
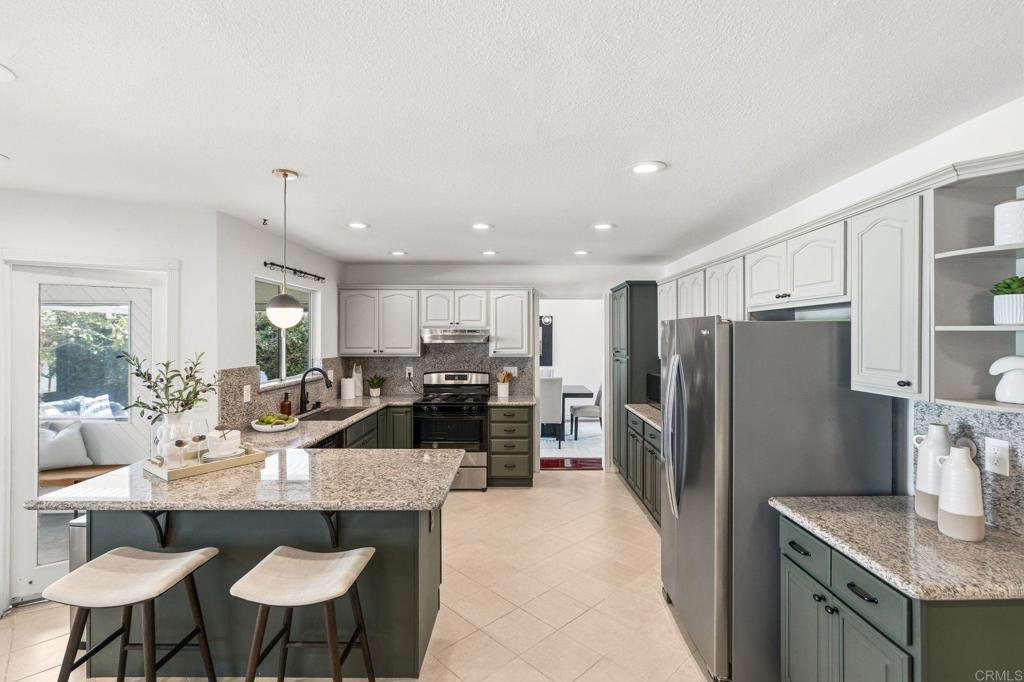
Bright kitchen with a large granite island, green cabinetry, and stainless steel appliances.
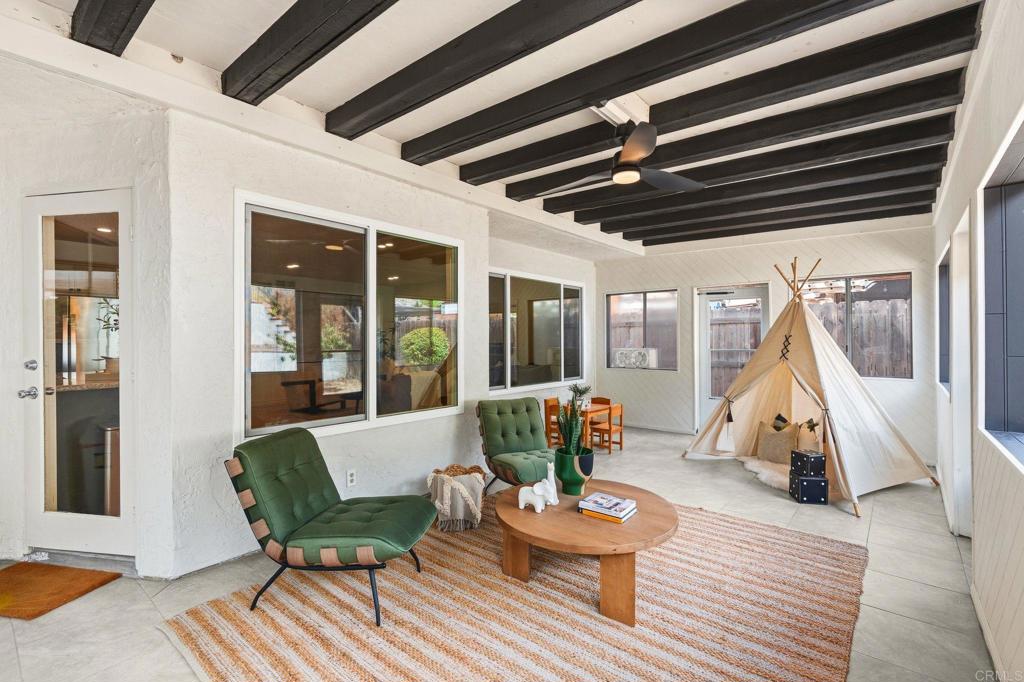
Covered patio with green lounge chairs, a round coffee table, and a children's teepee.
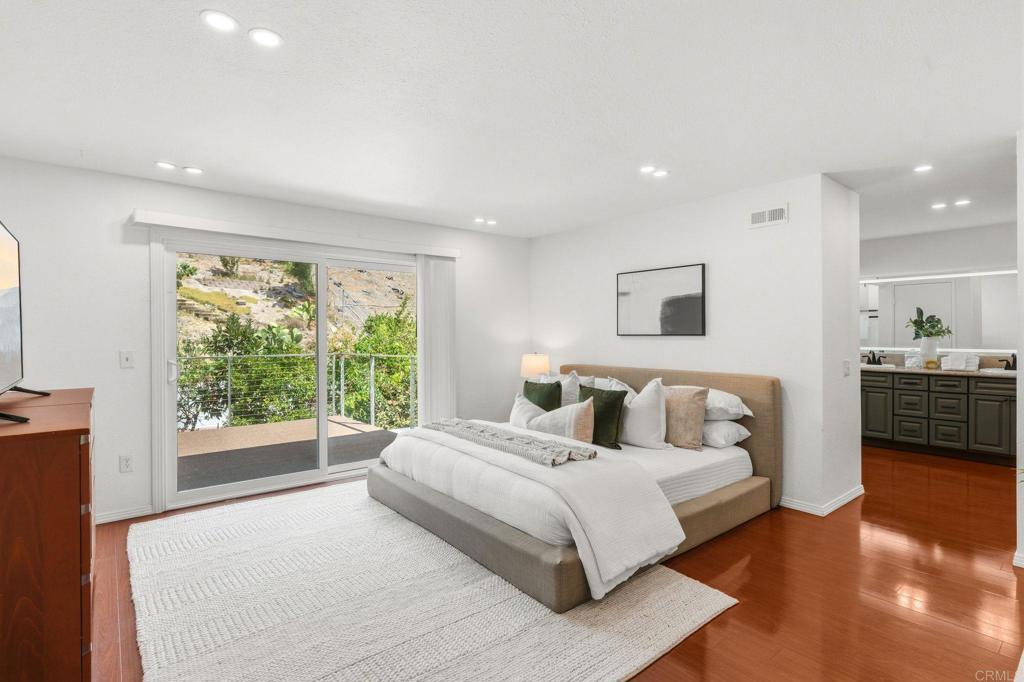
Staged bedroom with a king bed, hardwood floors, and sliding glass doors opening to a patio.
Golf course with a pond, winding paths, and surrounding San Diego hills.
Single-story stucco home with an arched entry, attached garage, and broad green front lawn.
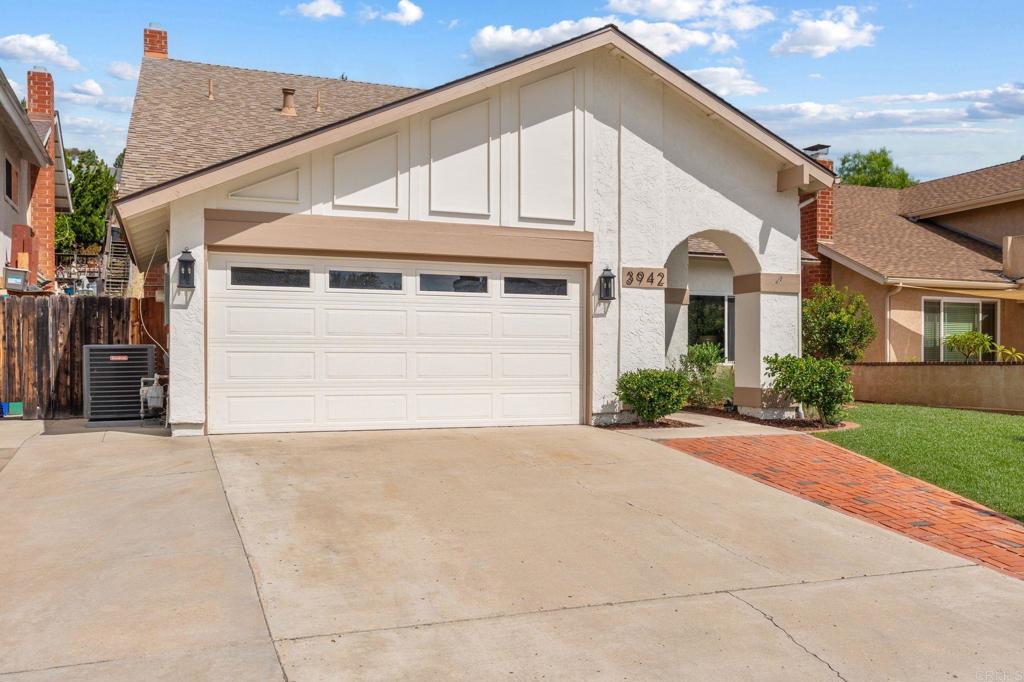
Front exterior of a two-story home with a double garage and brick walkway.
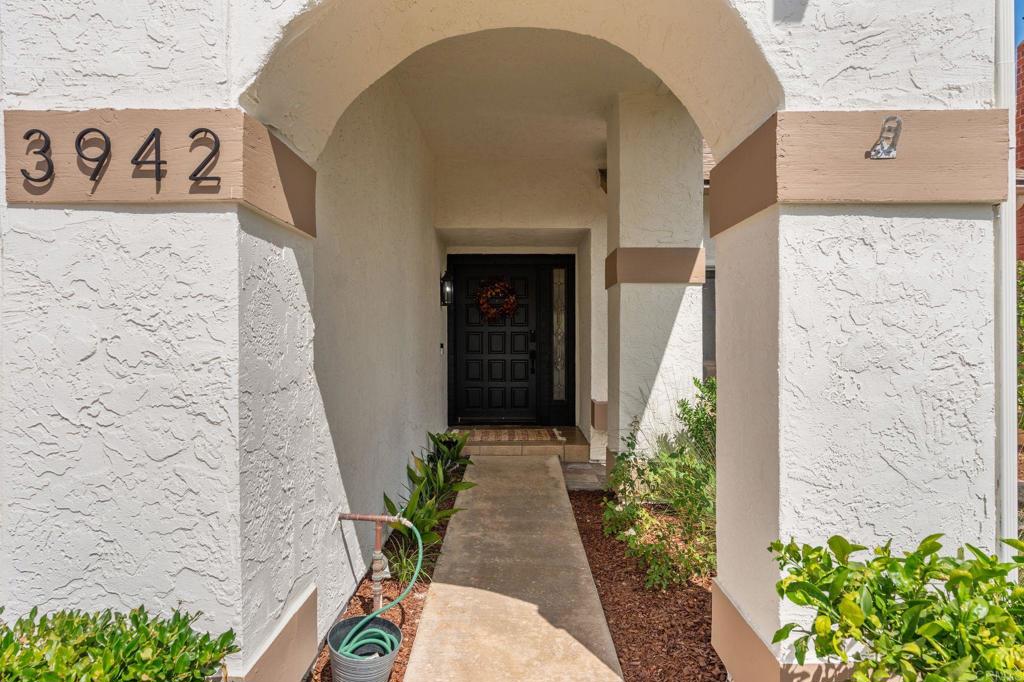
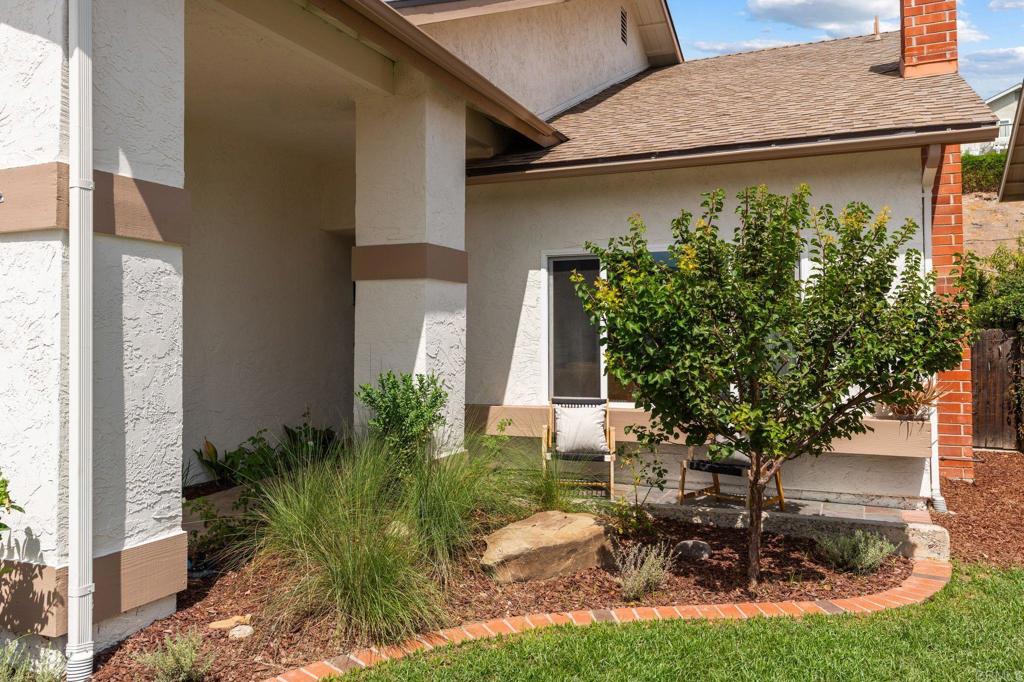
Home's arched stucco entry with a walkway leading to a dark paneled front door.
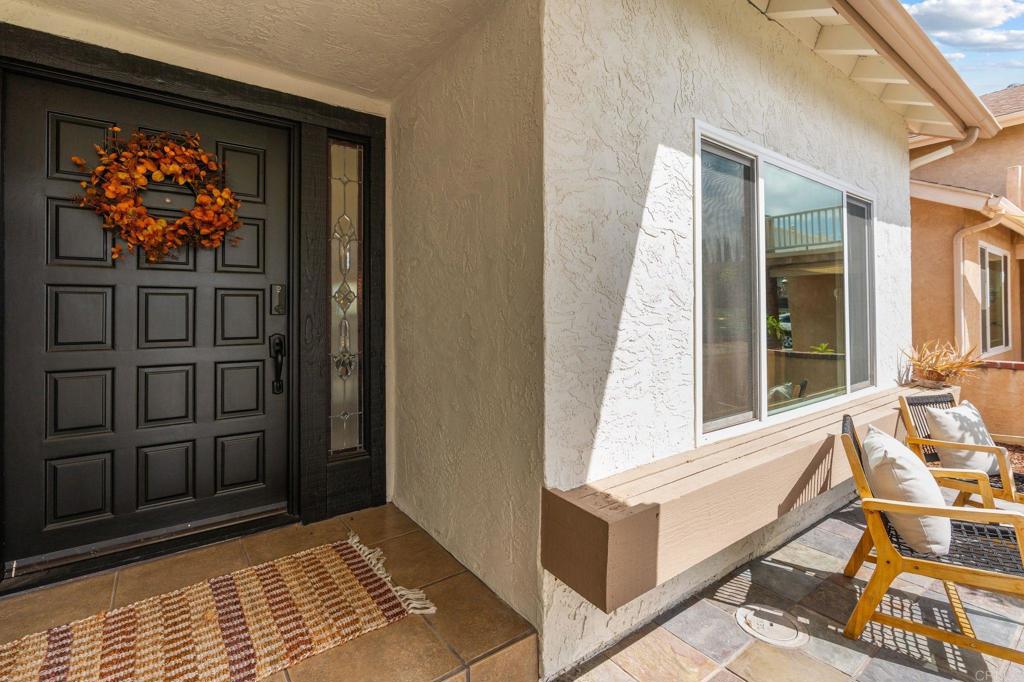
Home entry with a black paneled door, autumn wreath, and sunlit stucco patio.
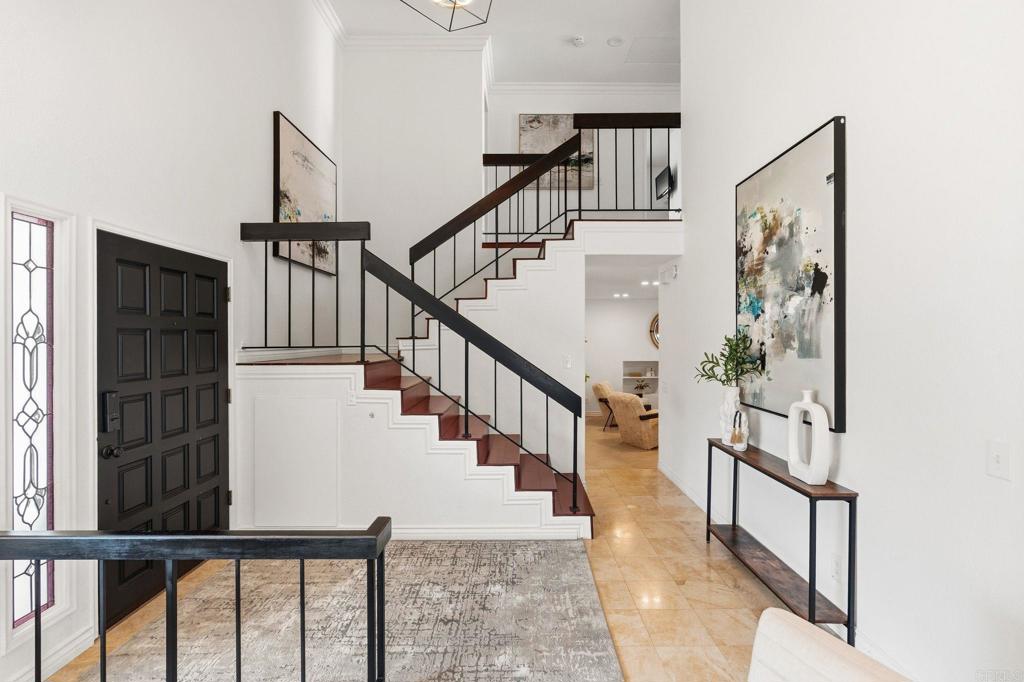
Entry foyer with a dark paneled front door and a two-flight staircase with black railings.
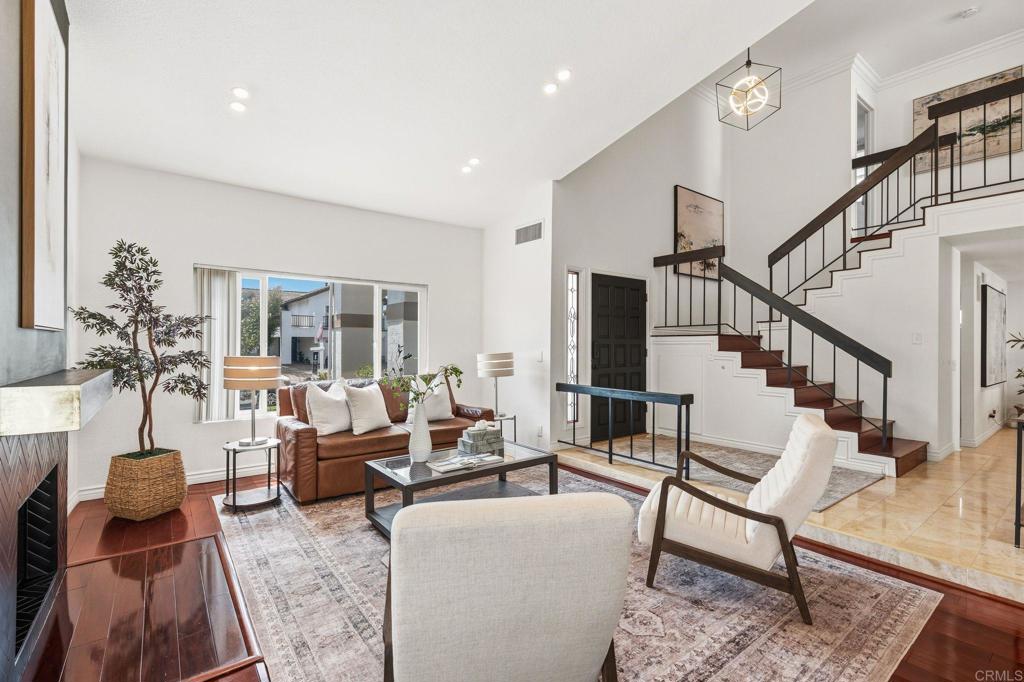
Living room with a leather sofa, patterned rug, fireplace and open staircase.
Staged living room with white lounge chairs, a glass coffee table, and a fireplace.
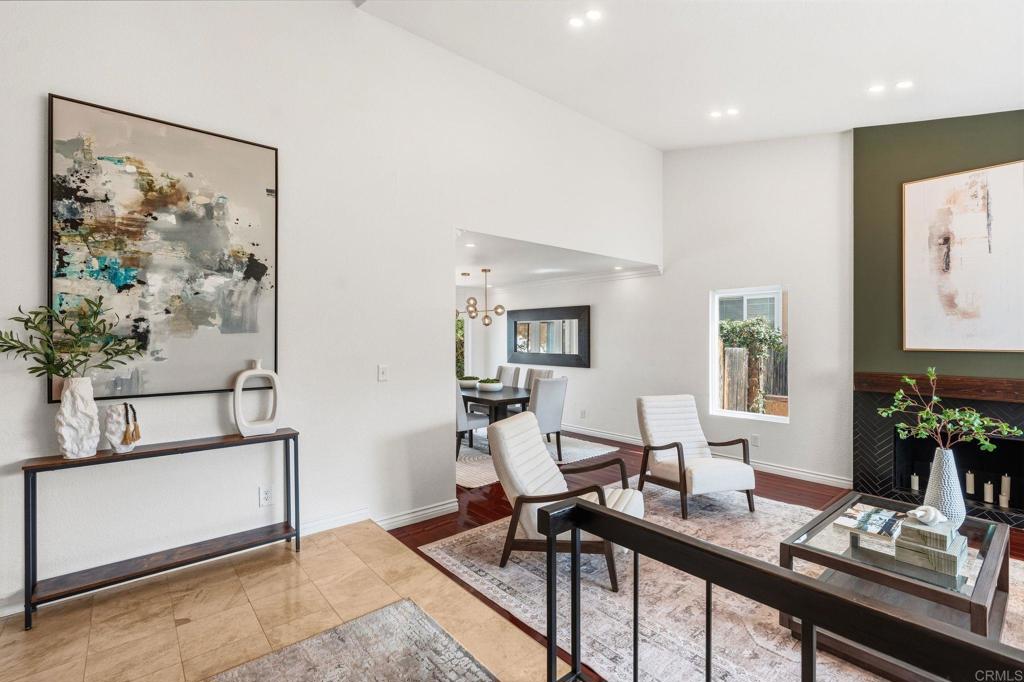
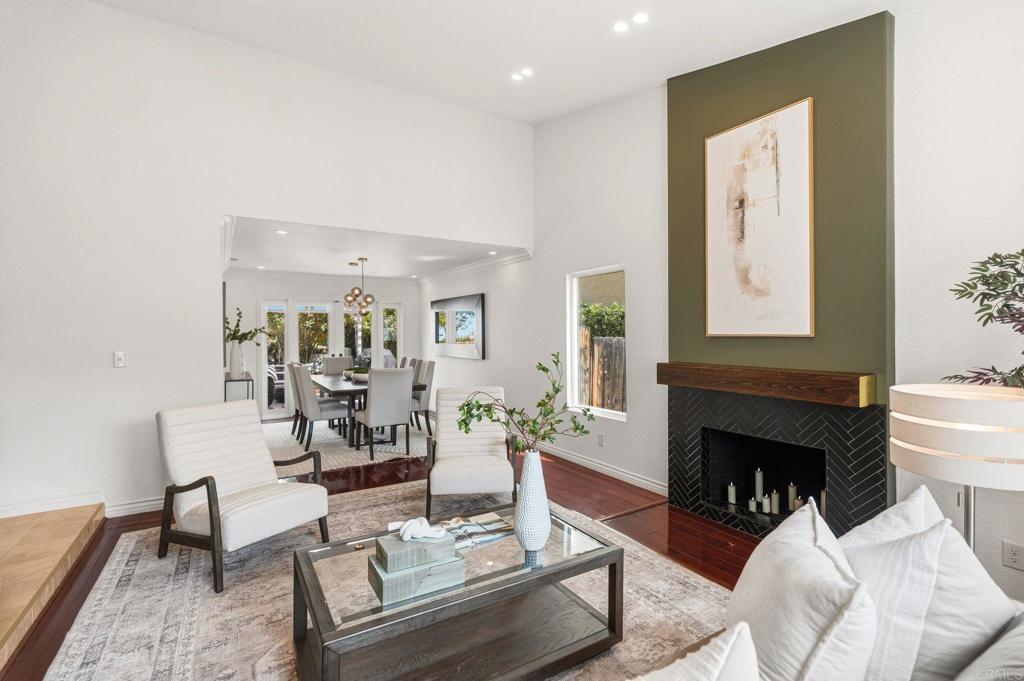
Living room with a dark tiled fireplace, white seating, and dining area beyond.
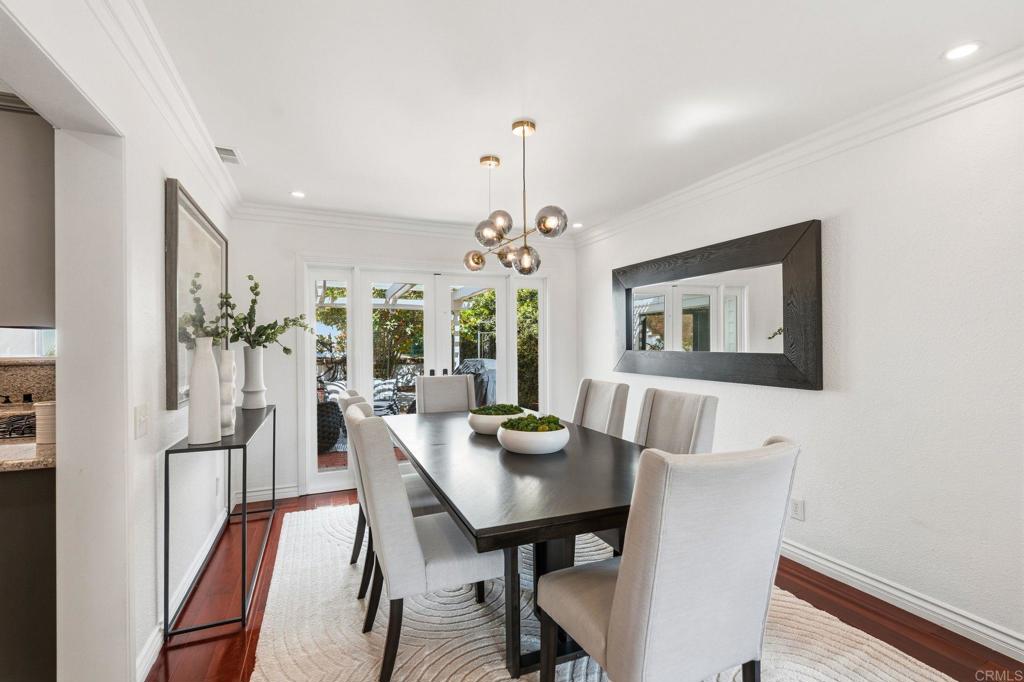
Dining room with a dark rectangular table, upholstered chairs, and glass doors opening to a patio.
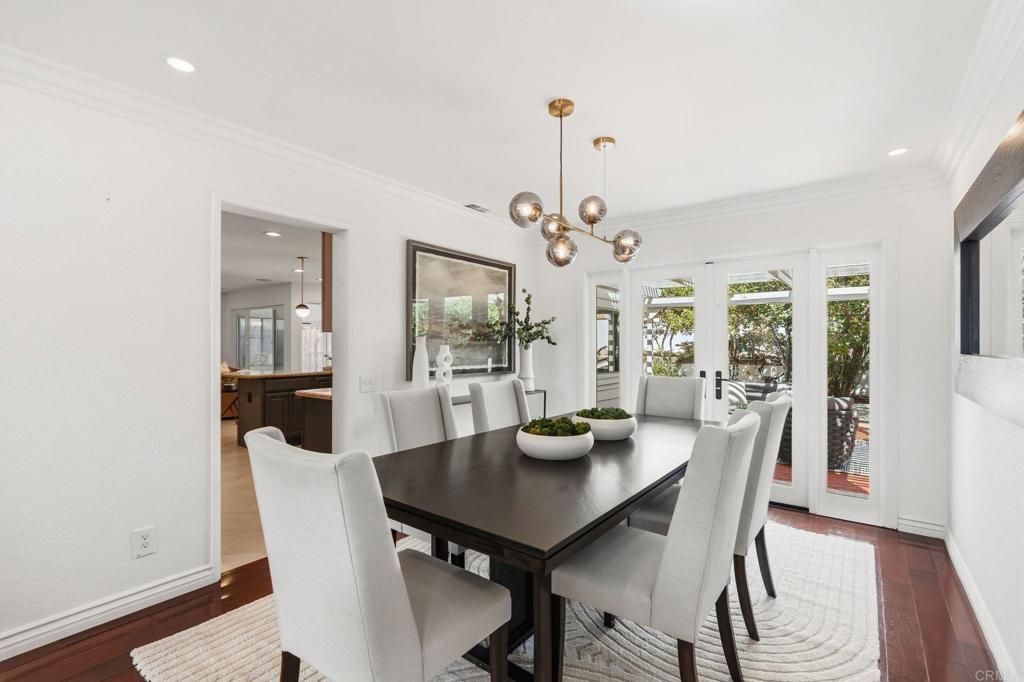
Dining room with a dark table, white upholstered chairs, and glass doors opening to a patio.
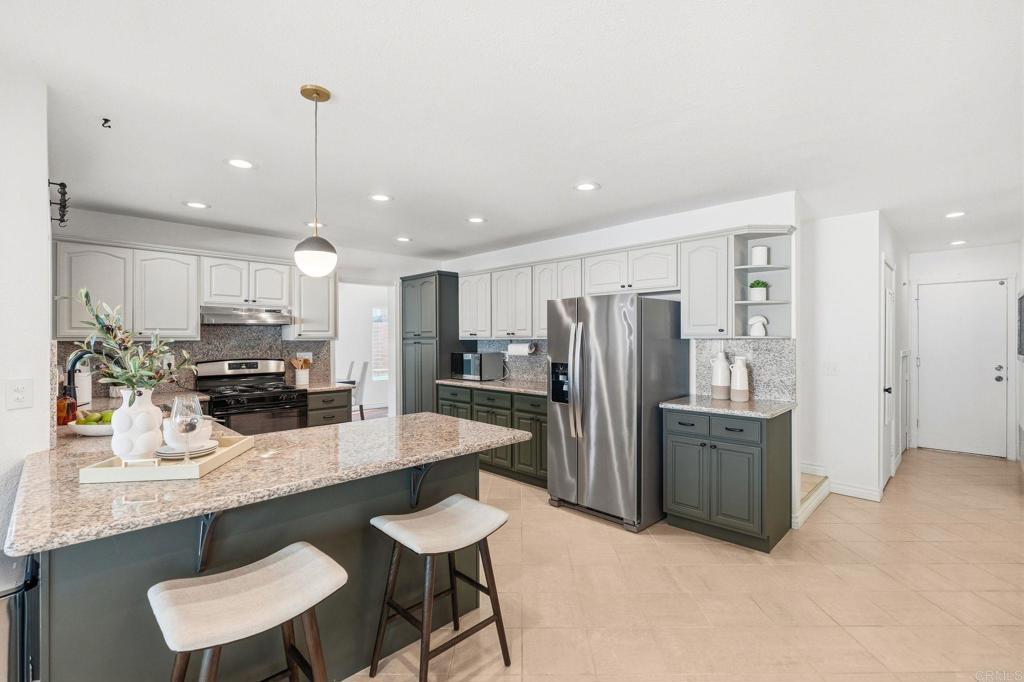
Kitchen with a large granite island, green lower cabinets, and stainless steel appliances.
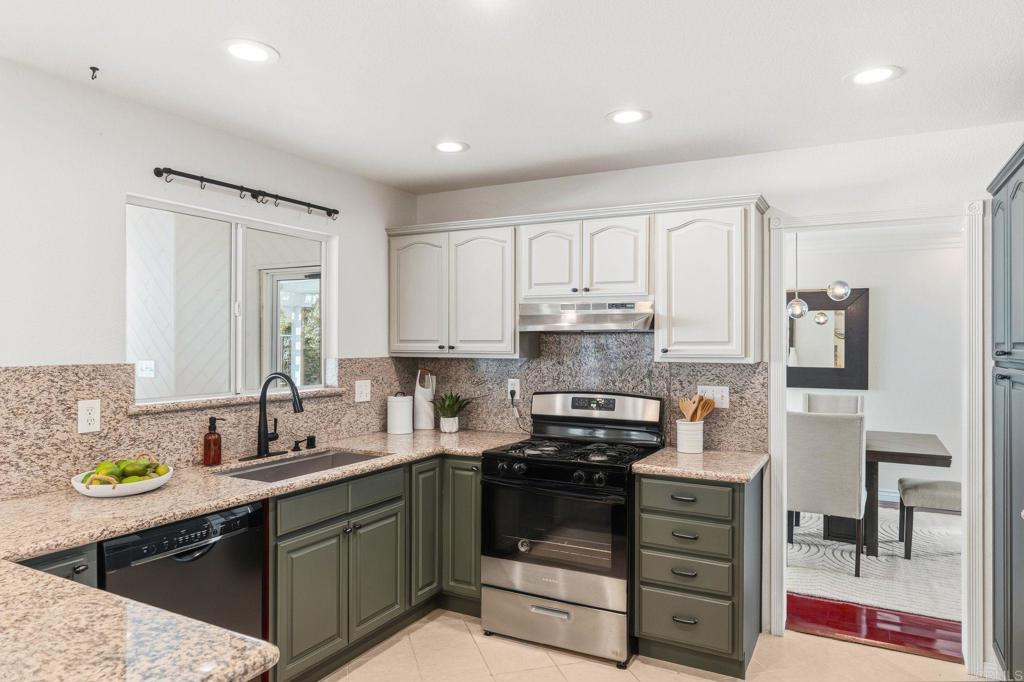
Kitchen with white upper cabinets, sage lower cabinets, granite counters, and a stainless steel range.
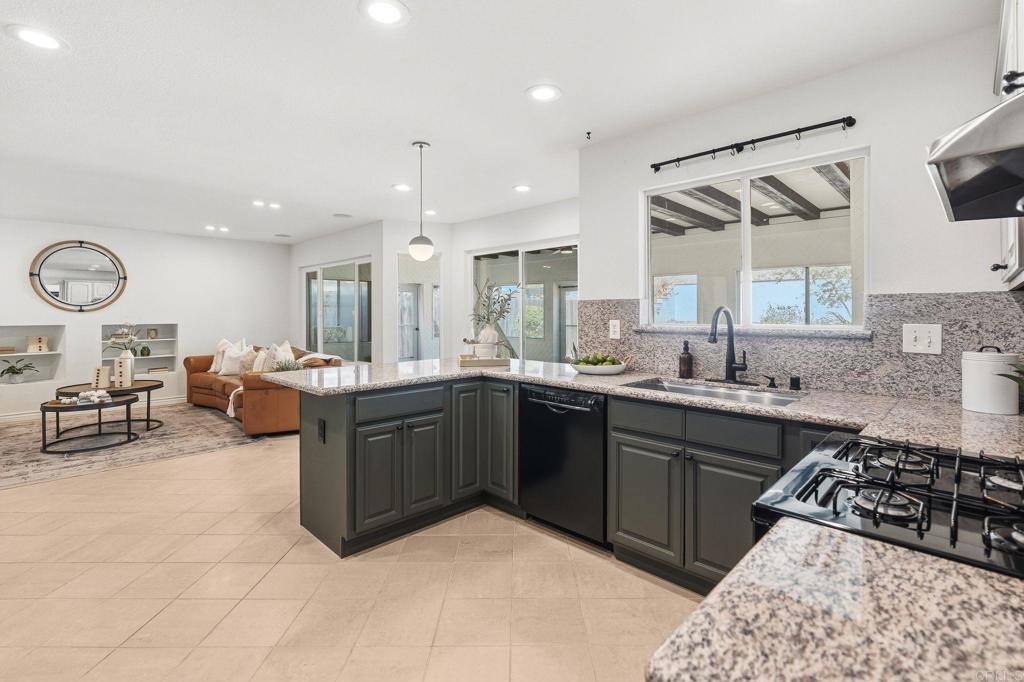
Open kitchen with granite counters, dark cabinetry, gas cooktop, and adjoining living area.
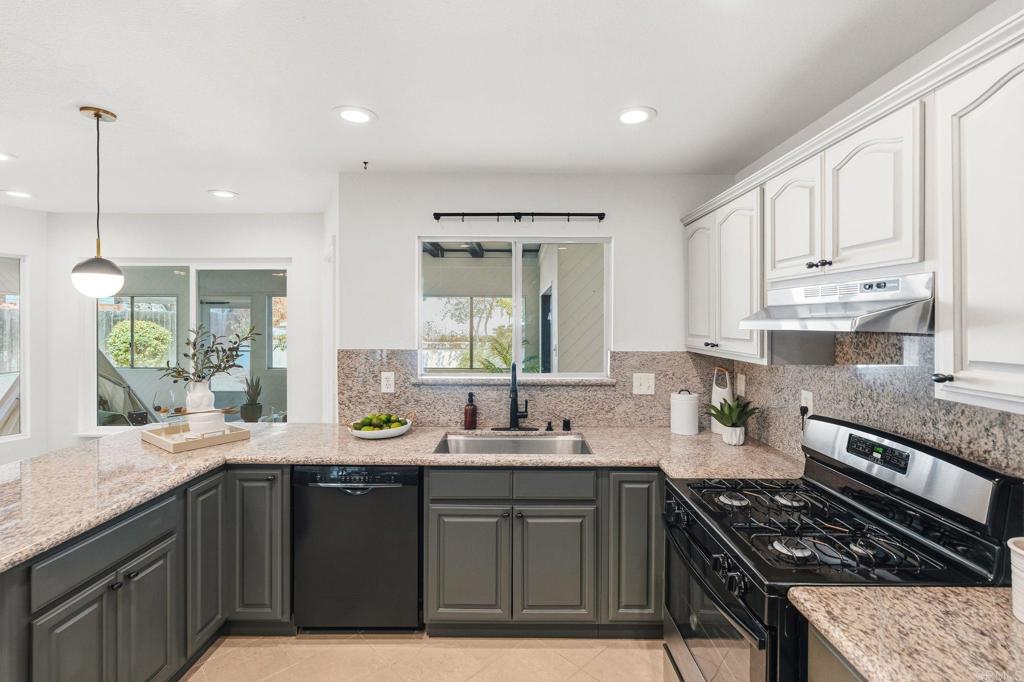
Kitchen with gray cabinets, granite counters, stainless range, and a window over the sink.
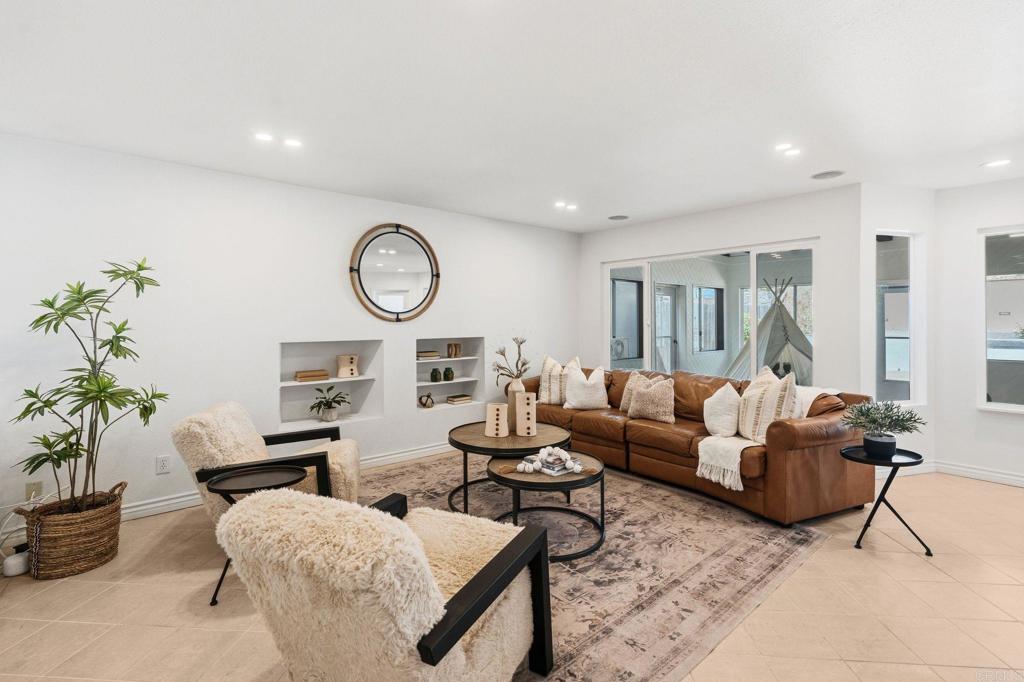
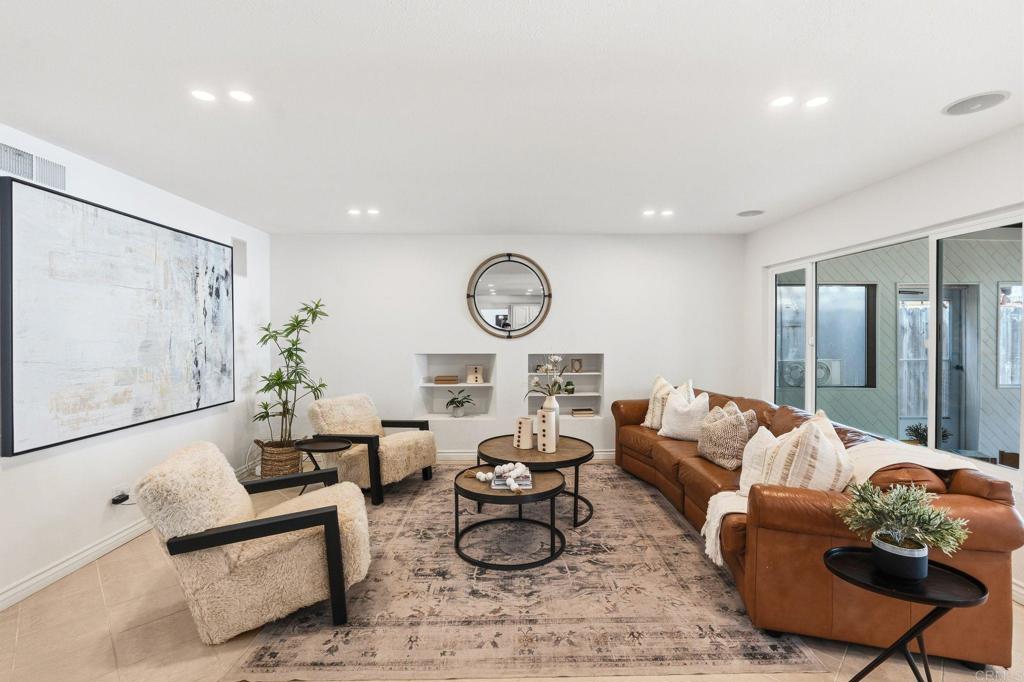
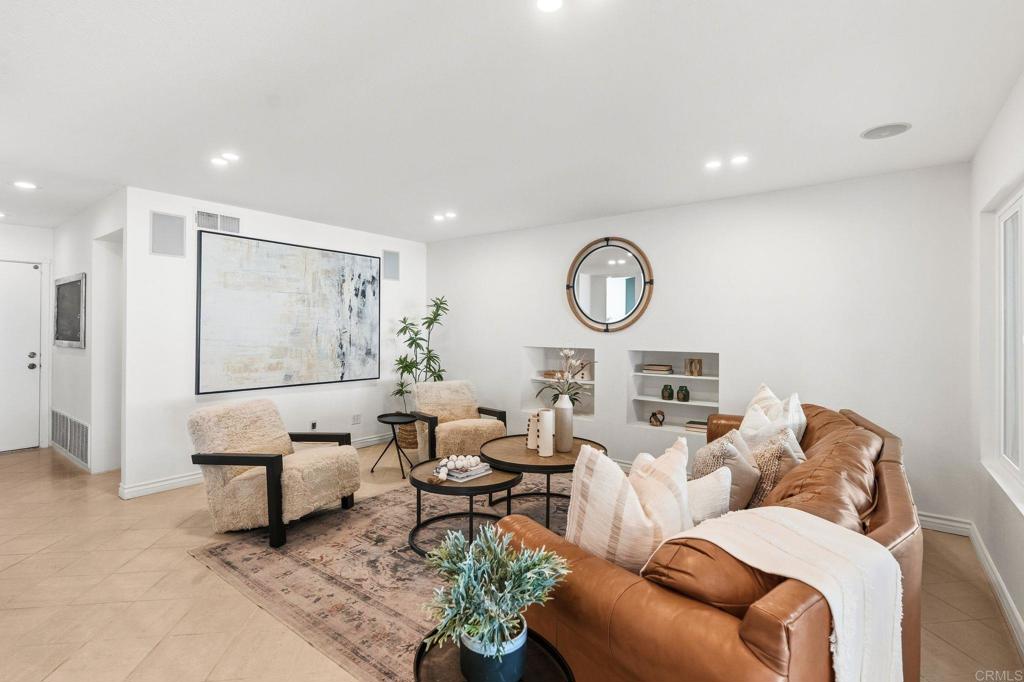
Living room with a brown leather sectional, round mirror, and sliding glass doors.
Staged living room with a brown leather sectional, round coffee tables, and large abstract wall art.
Living room with a brown leather sofa, cream chairs, and a large abstract artwork.
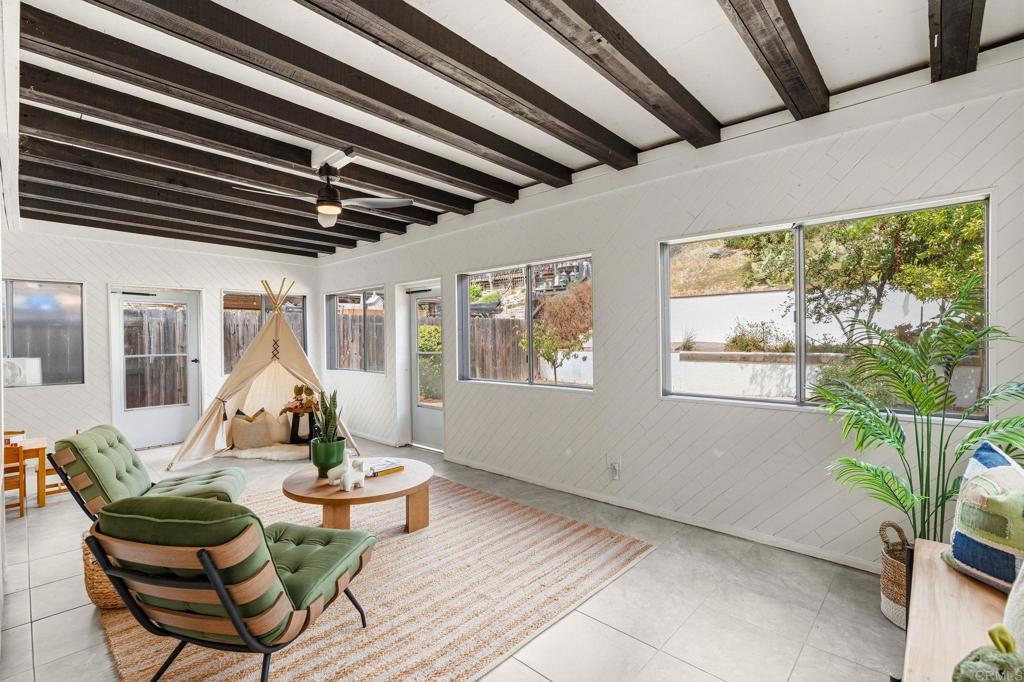
Bright living room with exposed dark ceiling beams, green lounge chairs, and large windows.
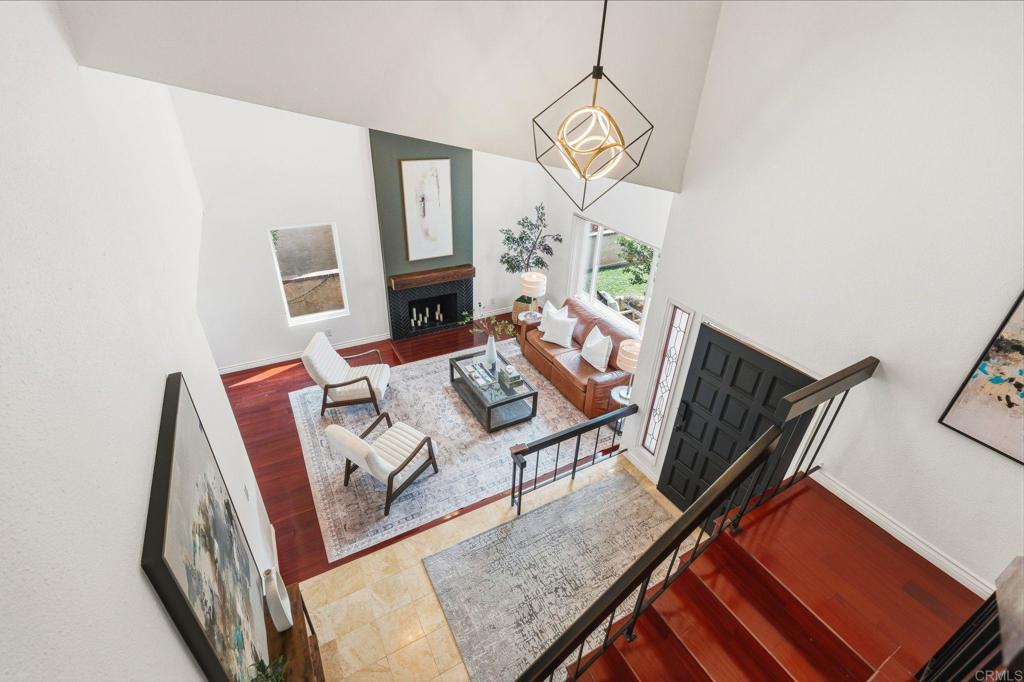
Staged living room with a tall vaulted ceiling, fireplace, and staircase overlooking the seating area.
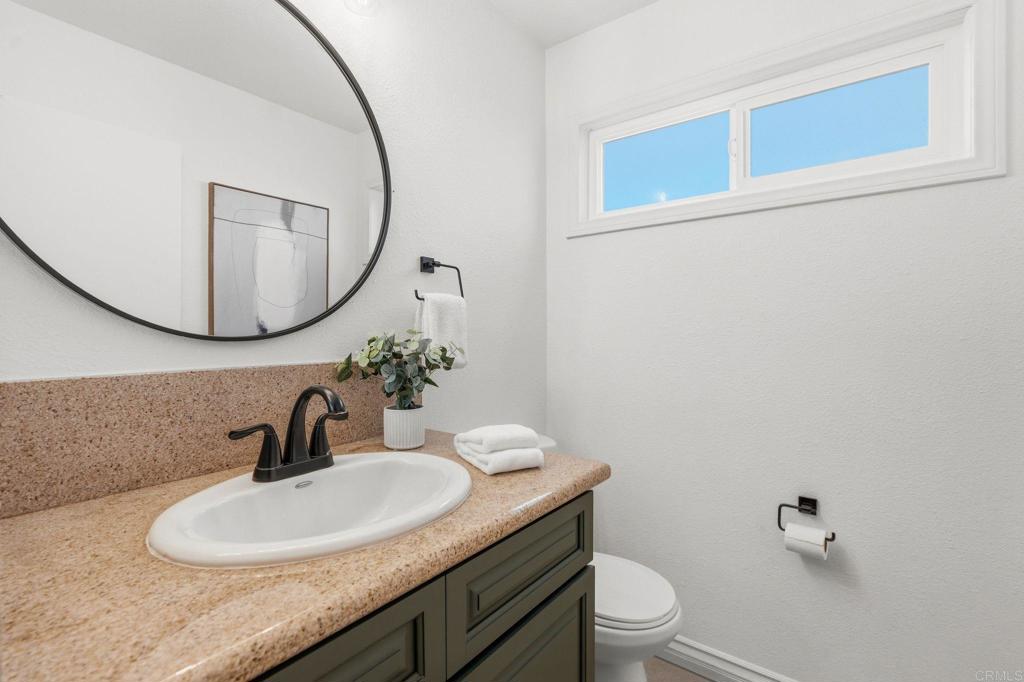
Bathroom vanity with a round mirror, speckled countertop, and high horizontal window.
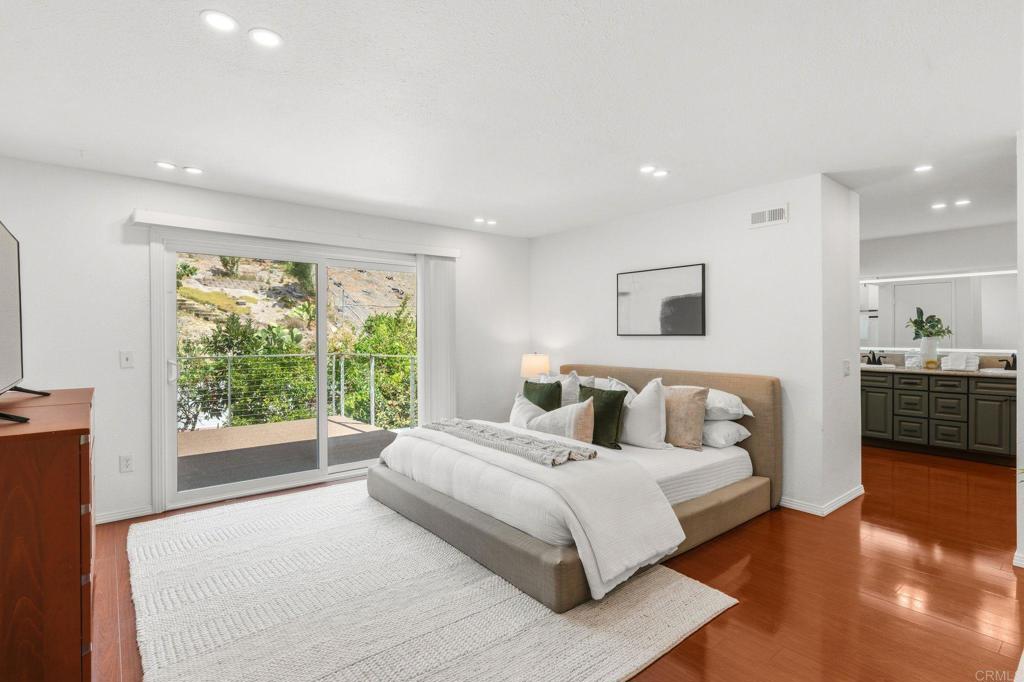
Bedroom with a king bed, white rug, and sliding glass doors opening to a landscaped patio.
Bedroom with a white bed, wood dresser, and sliding glass doors opening to a patio.
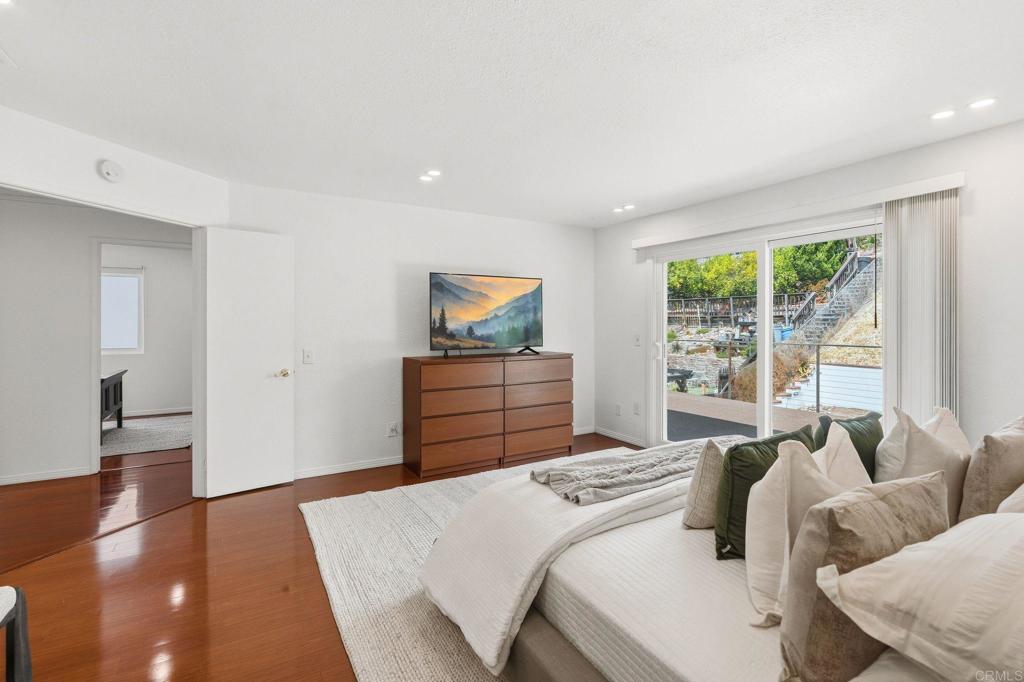
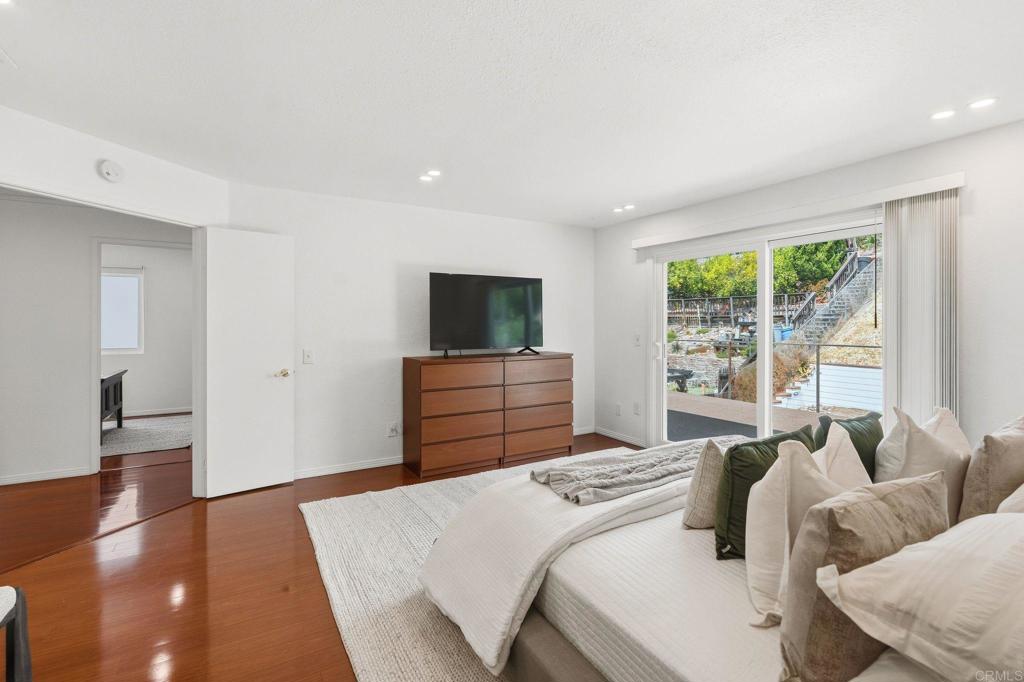
Staged bedroom with a white bed, hardwood floors, and sliding glass doors to an outdoor deck.
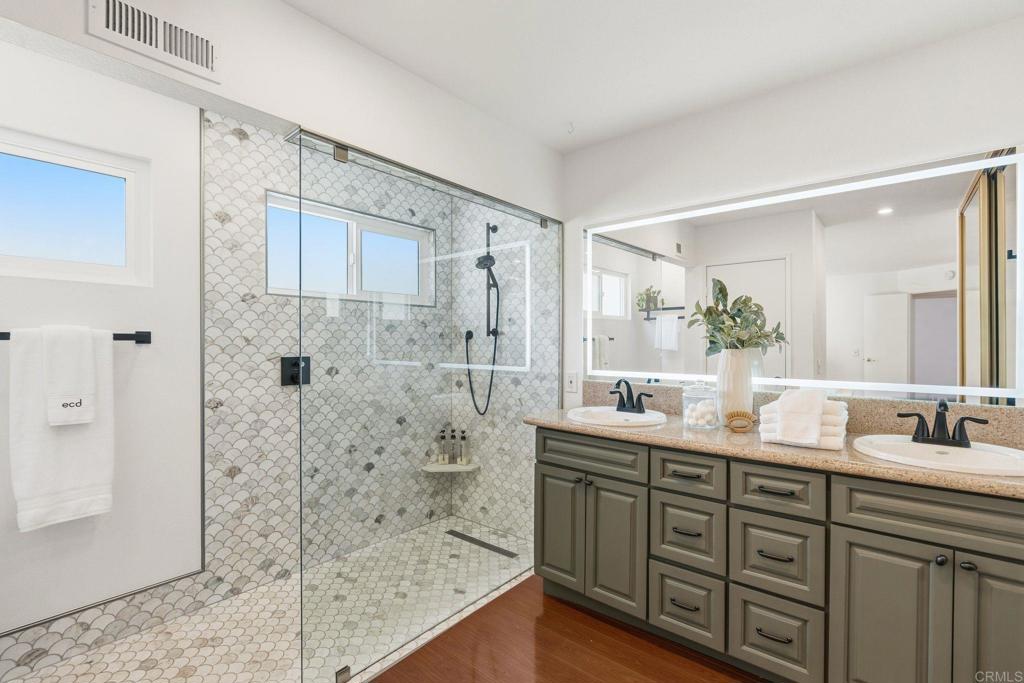
Bathroom with a glass-enclosed scallop-tile shower and a double-sink vanity.
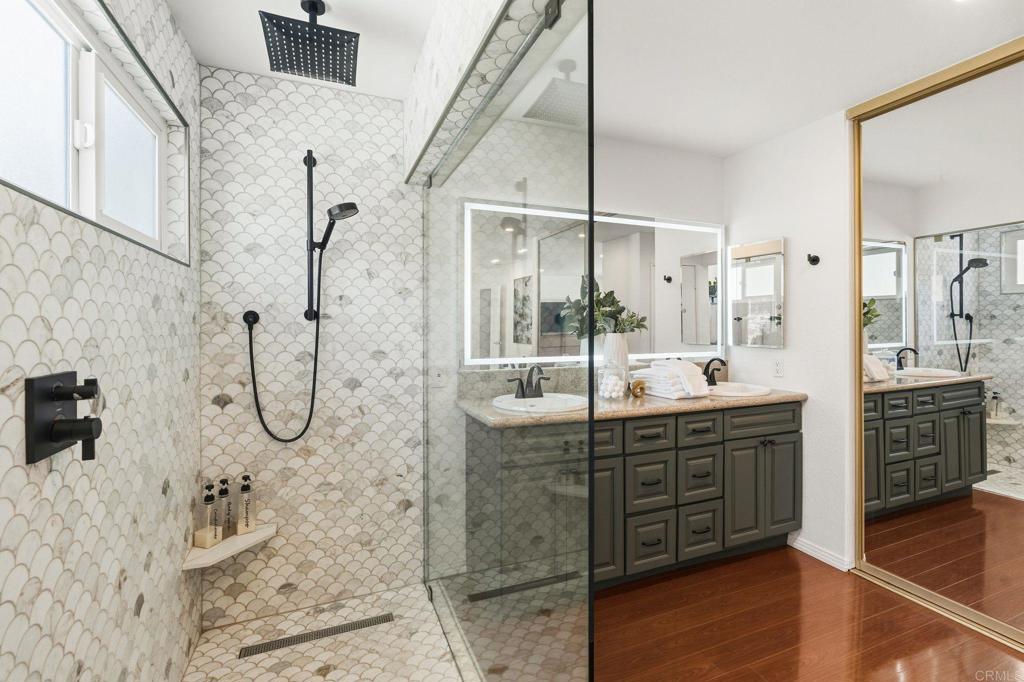
Bathroom with a glass-enclosed shower, scalloped tile, and dark double vanity.
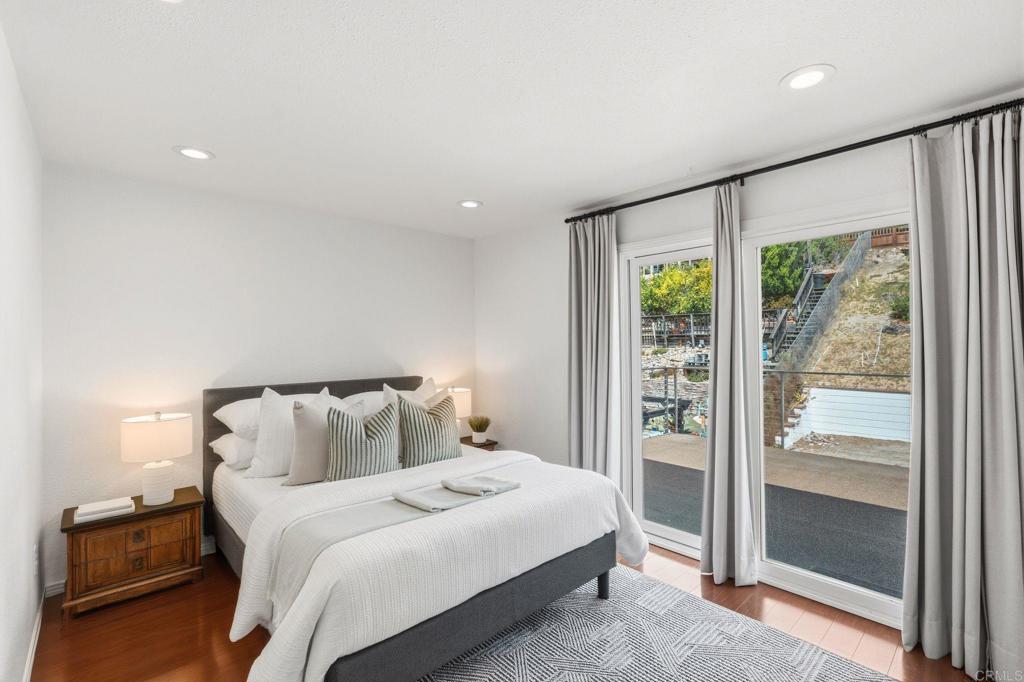
Staged bedroom with a white bed, gray curtains, and sliding glass doors to a patio.
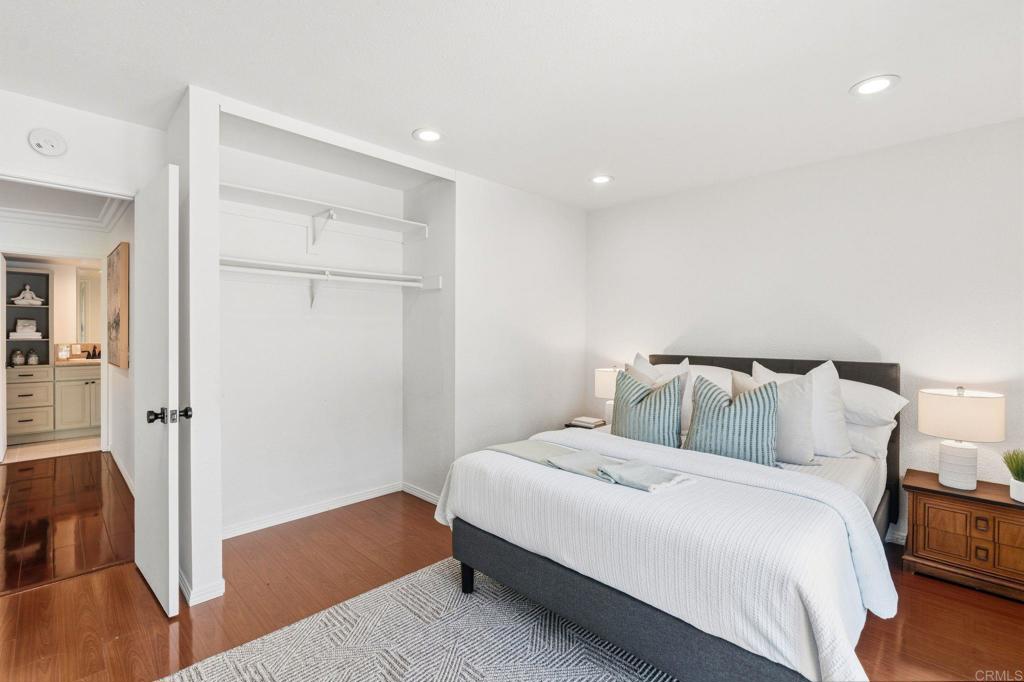
Bedroom with a neatly made bed, open closet, and hardwood floors.
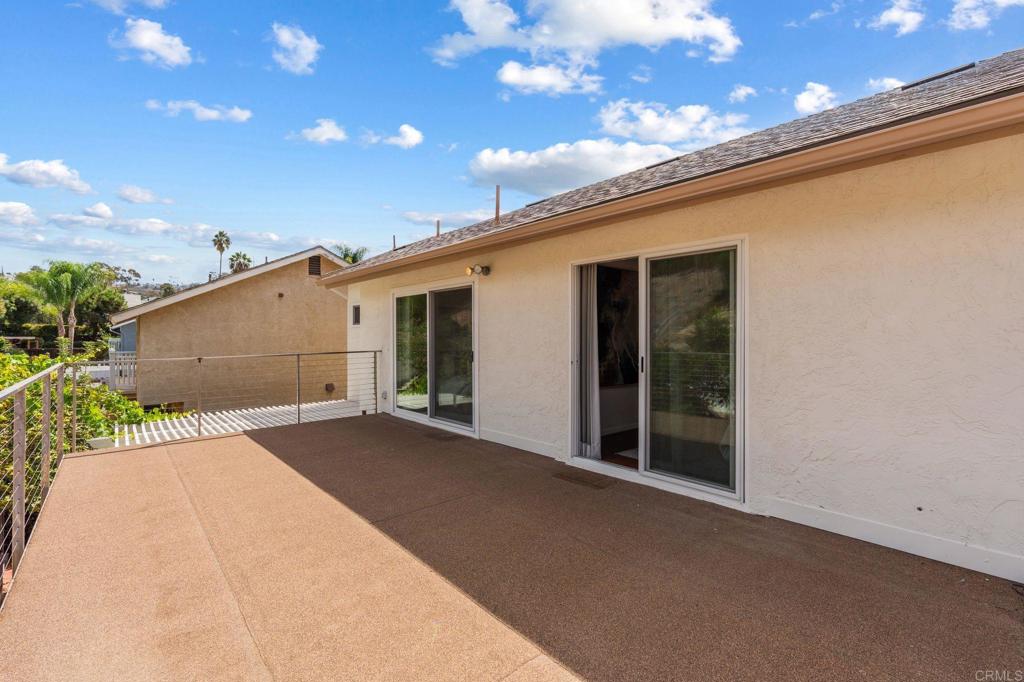
Elevated rear deck with sliding glass doors and views of neighboring homes.
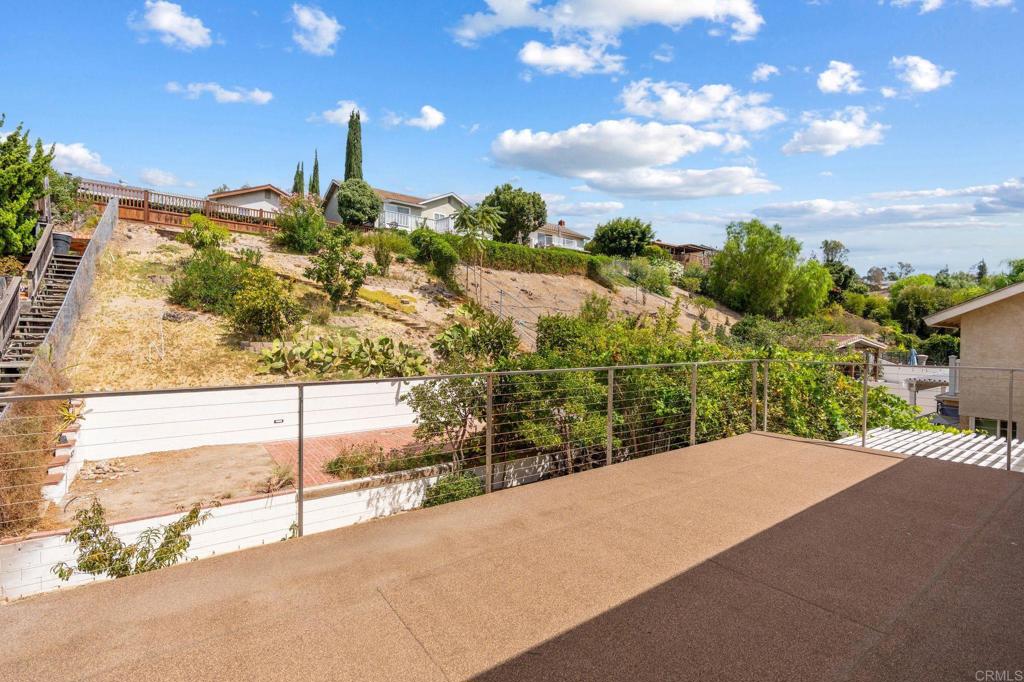
Outdoor deck overlooking a landscaped hillside and neighboring homes.
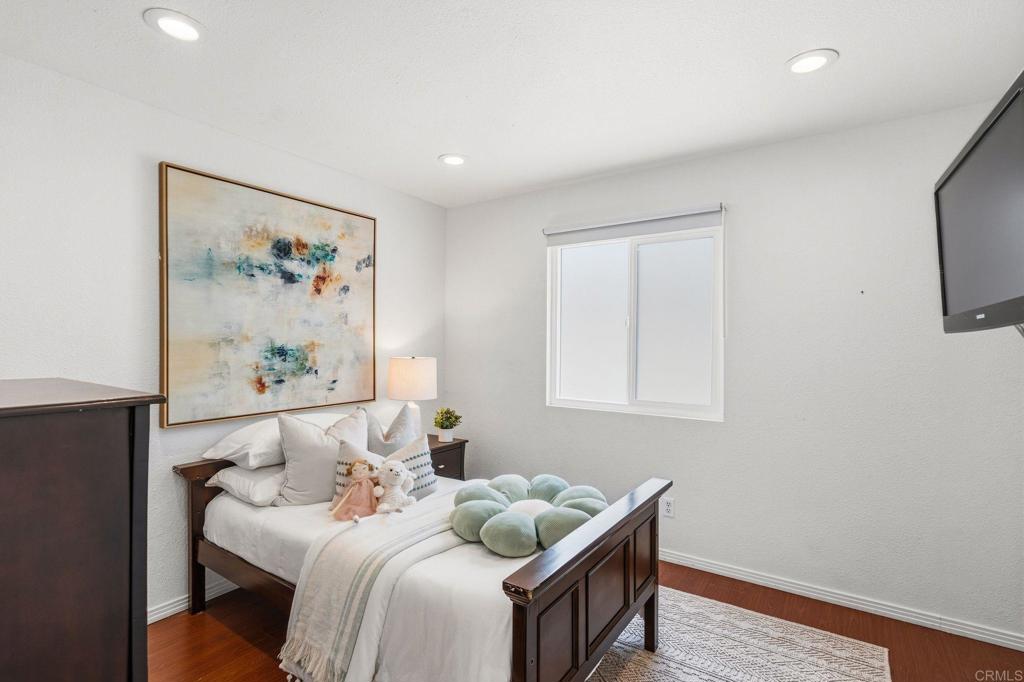
Staged bedroom with a dark wood bed, colorful abstract artwork, and a bright window.
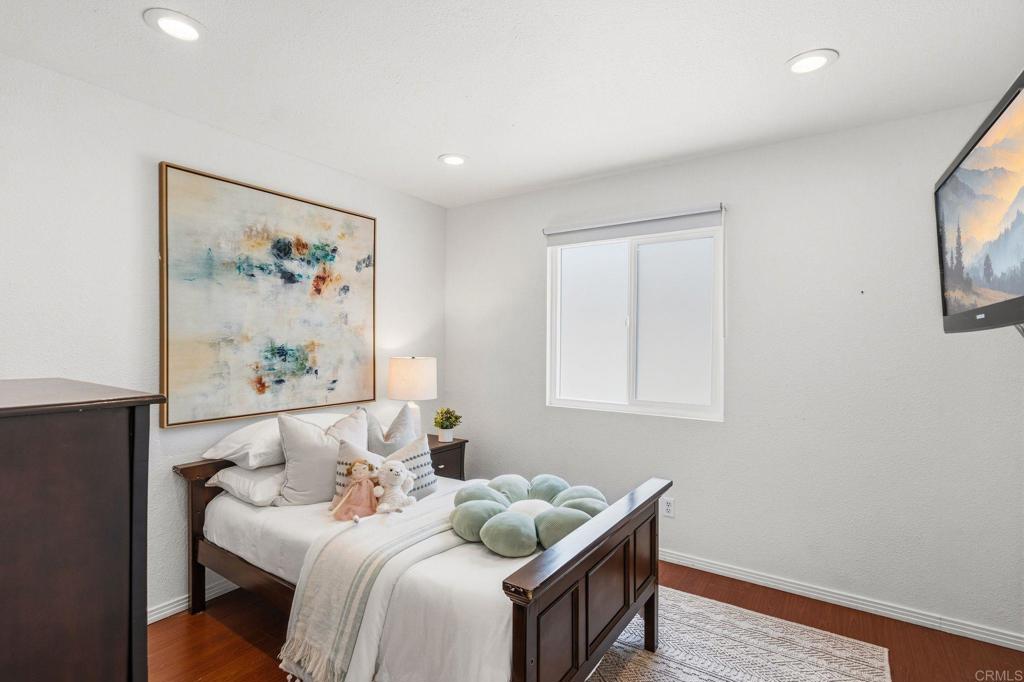
Bedroom with a dark wood bed, abstract artwork, and a wall-mounted television.
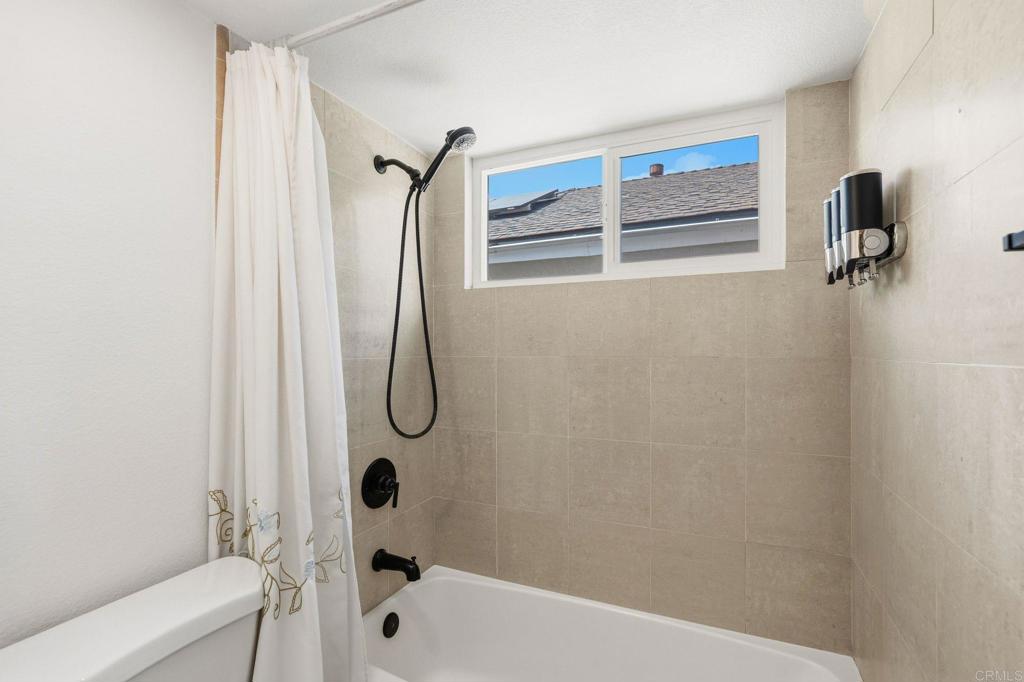
Bathroom with a tiled tub and shower, white curtain, and high window.
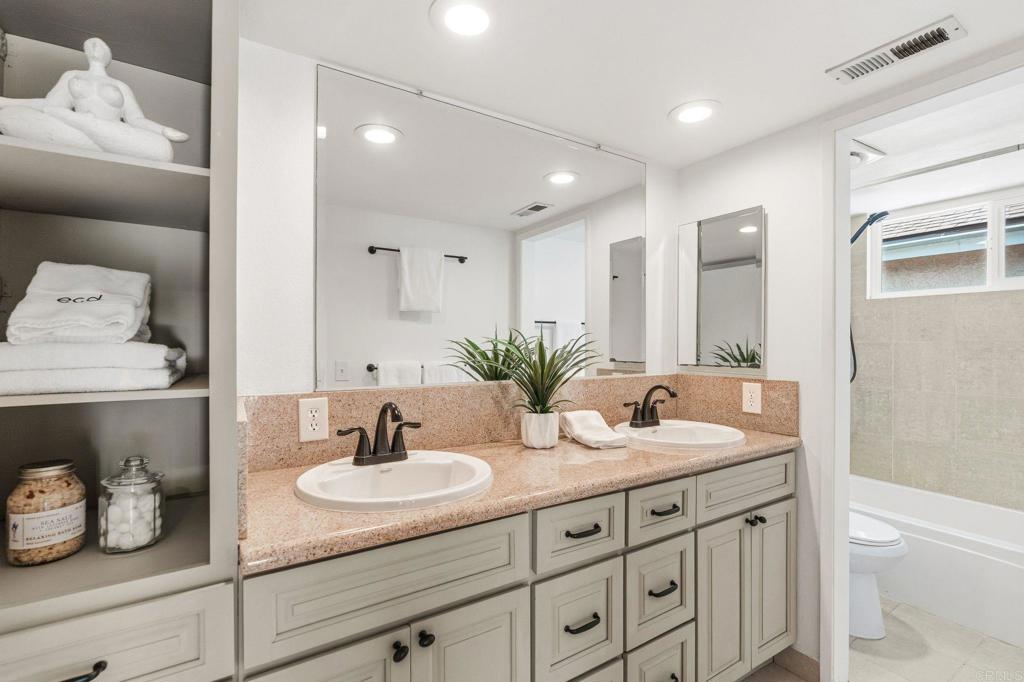
Bathroom with a double-sink vanity, mirrored wall, and open shelving beside the tub.
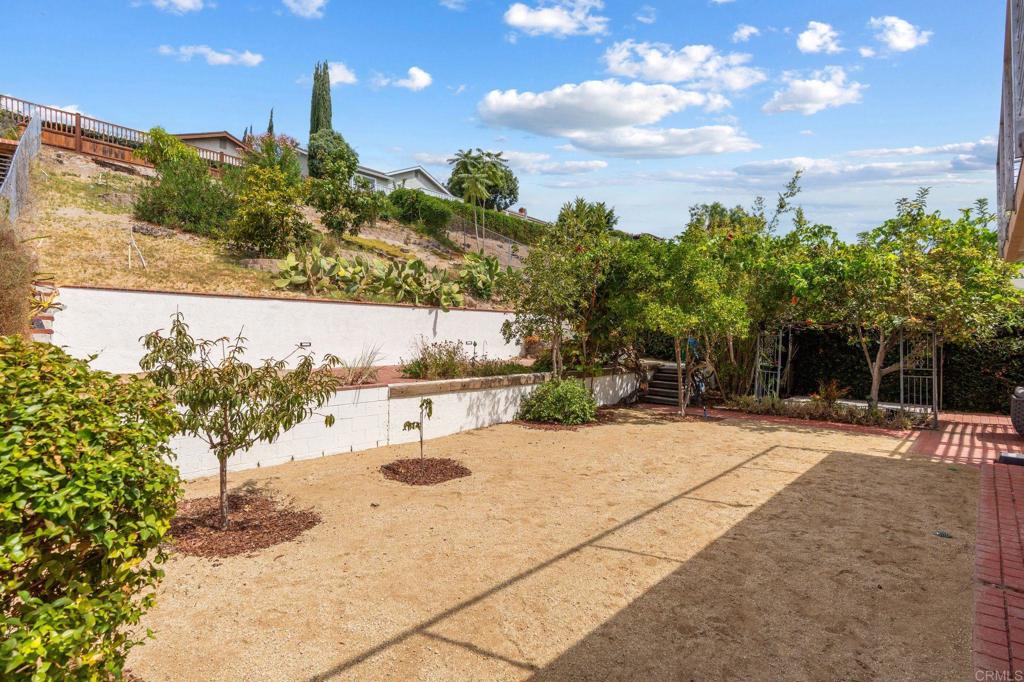
Dry backyard with young trees, a white retaining wall, and brick patio edging.
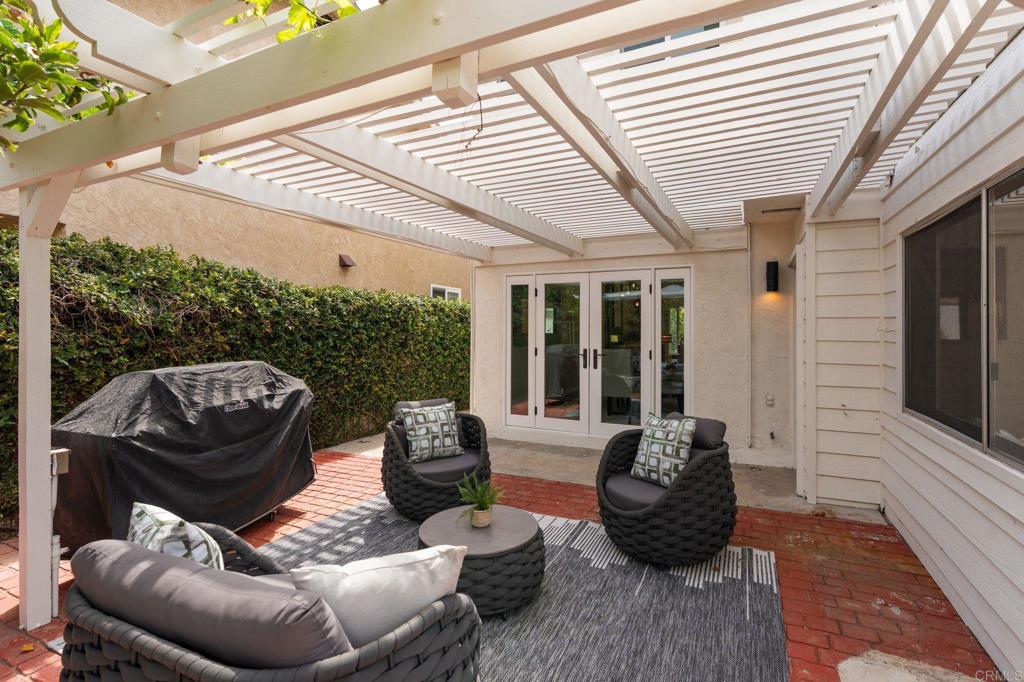
Covered brick patio with wicker seating, a grill, and white pergola.
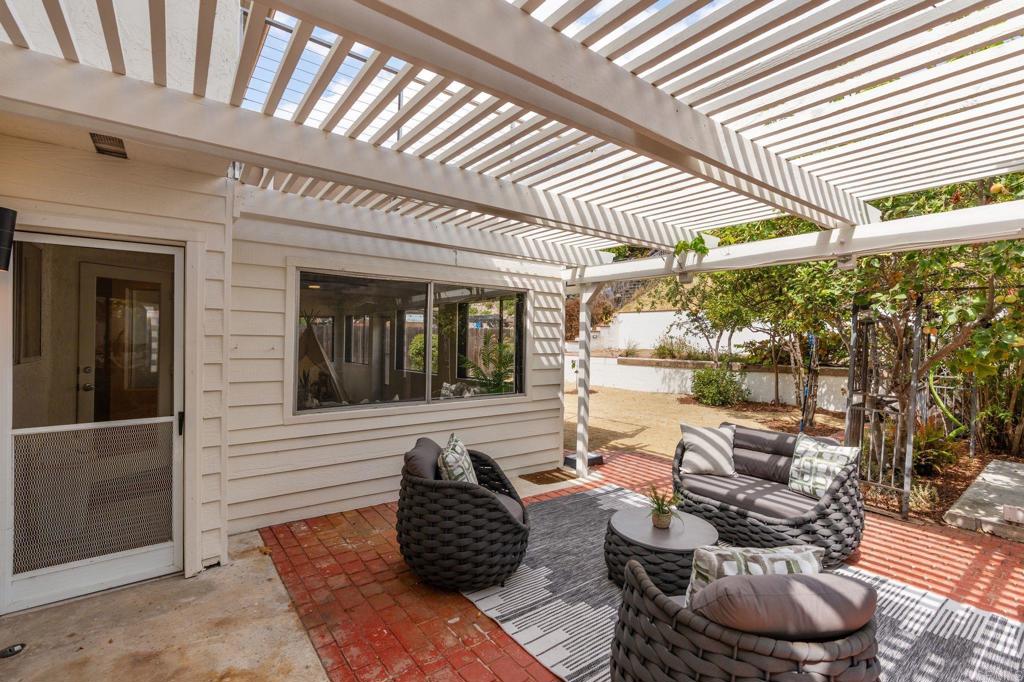
Covered patio with wicker seating beneath a white pergola beside the house.
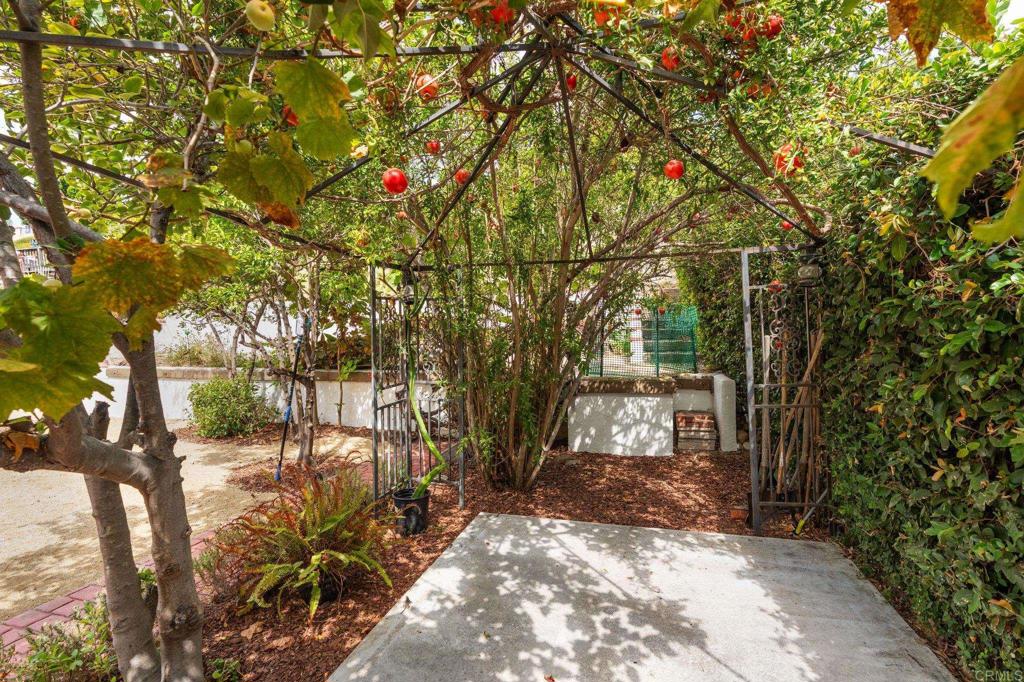
Shaded garden patio beneath a fruit-covered trellis, with a concrete walkway and metal gate.
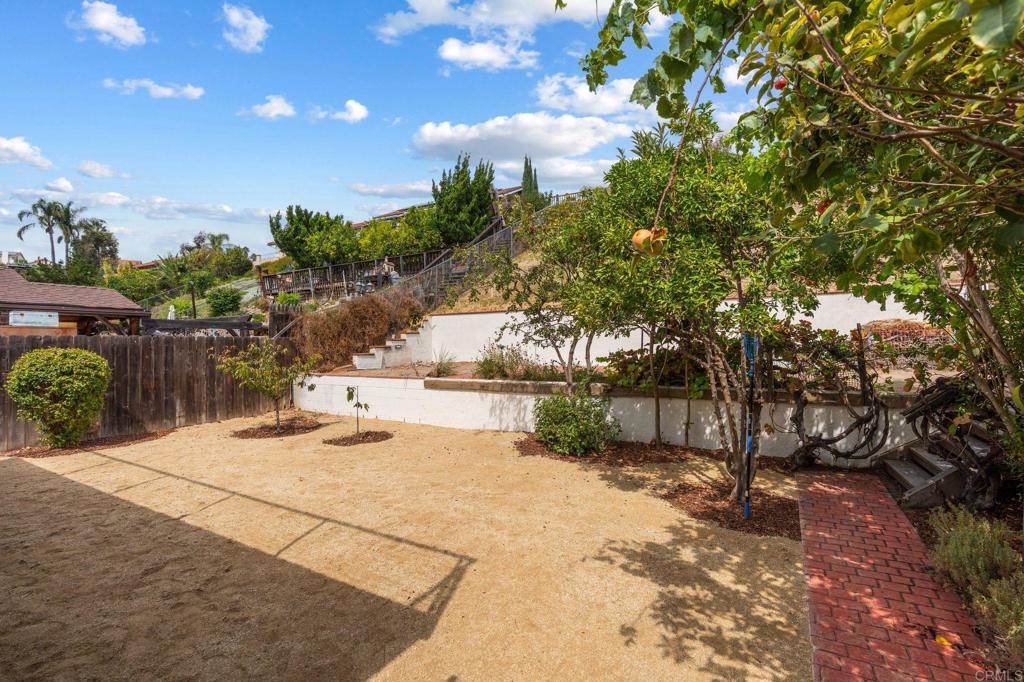
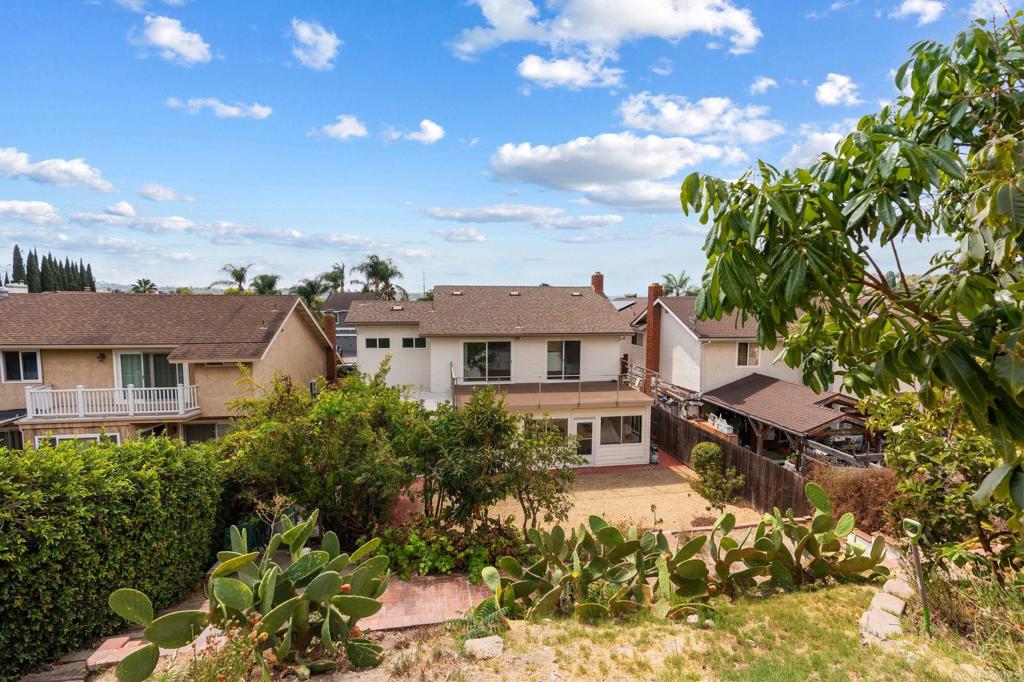
Backyard with a dry lawn, terraced retaining walls, mature trees, and a brick walkway.
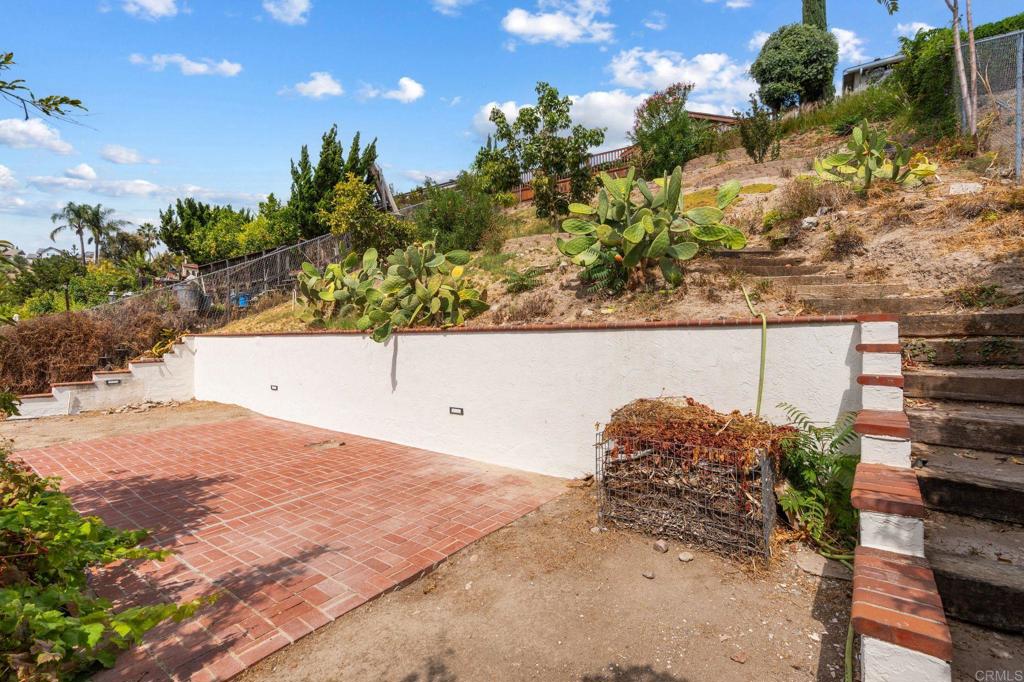
Brick patio beside a white retaining wall and cactus-covered hillside.
Rear of a two-story home with an elevated deck and landscaped backyard.
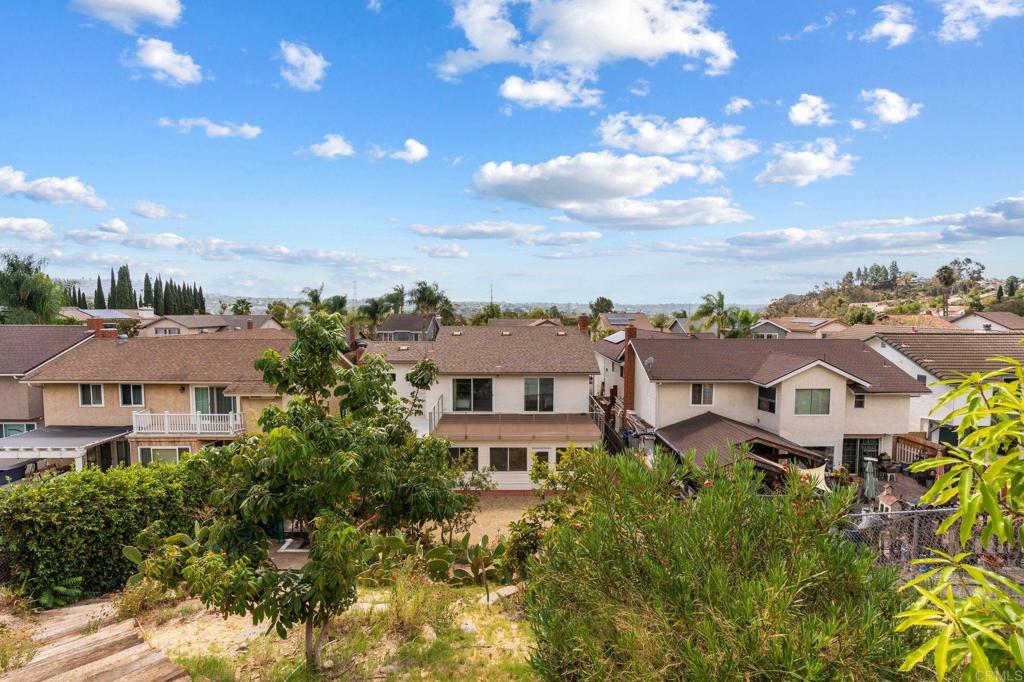
Backyard view across neighboring homes toward a distant horizon beneath a partly cloudy sky
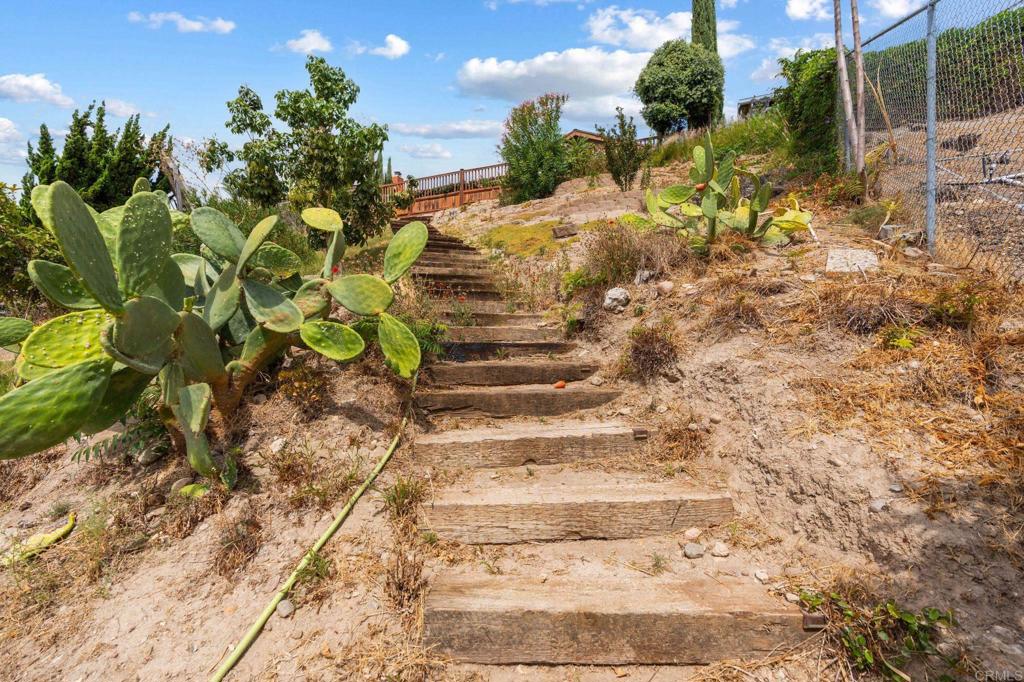
Wooden steps climb a dry landscaped hillside beside prickly pear cactus and a chain-link fence.
Home patio with a white stucco exterior, shaded seating area, and landscaped garden.
House exterior with a palm tree, green lawn, driveway, and neighboring homes.
Aerial view of 3942 Catamarca Drive, a single-story home with a brick entry path and front lawn.
Front exterior of a single-story home with a white garage, brick walkway, and green lawn.
Aerial view of 3942 Catamarca Drive, a single-story home with a front lawn and concrete driveway.
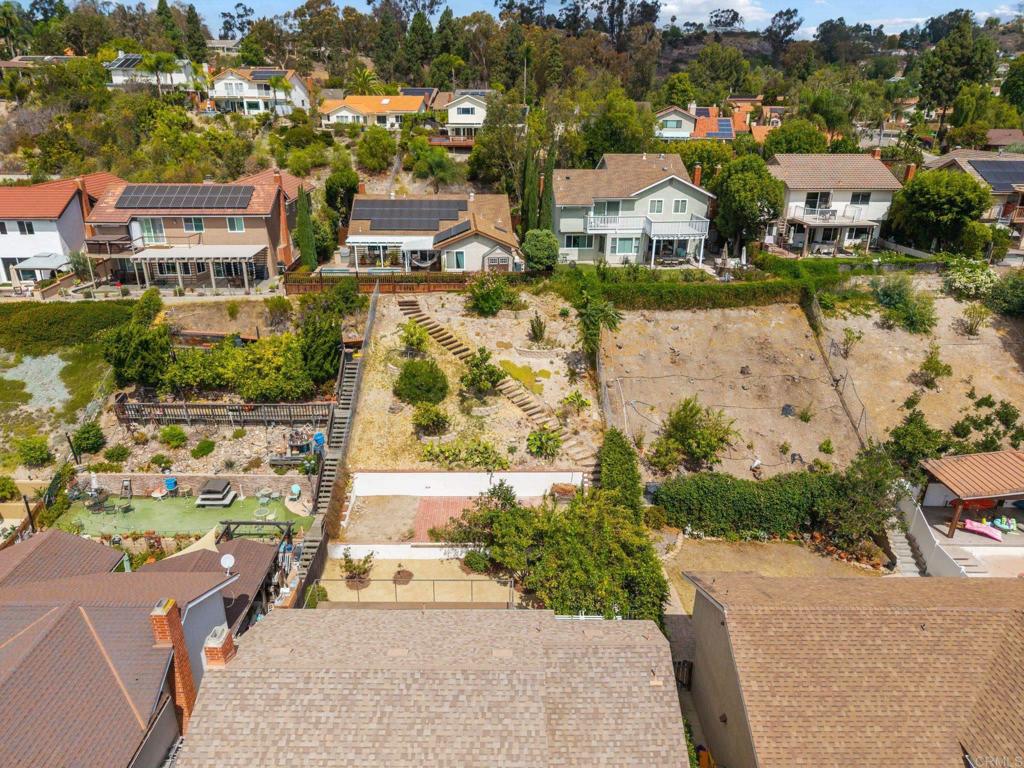
Aerial view of a vacant residential lot surrounded by homes and wooded hills.
Aerial view of homes along a road beside a green park and rolling hills.
Aerial view of homes beside green parkland, winding paths, and ponds.
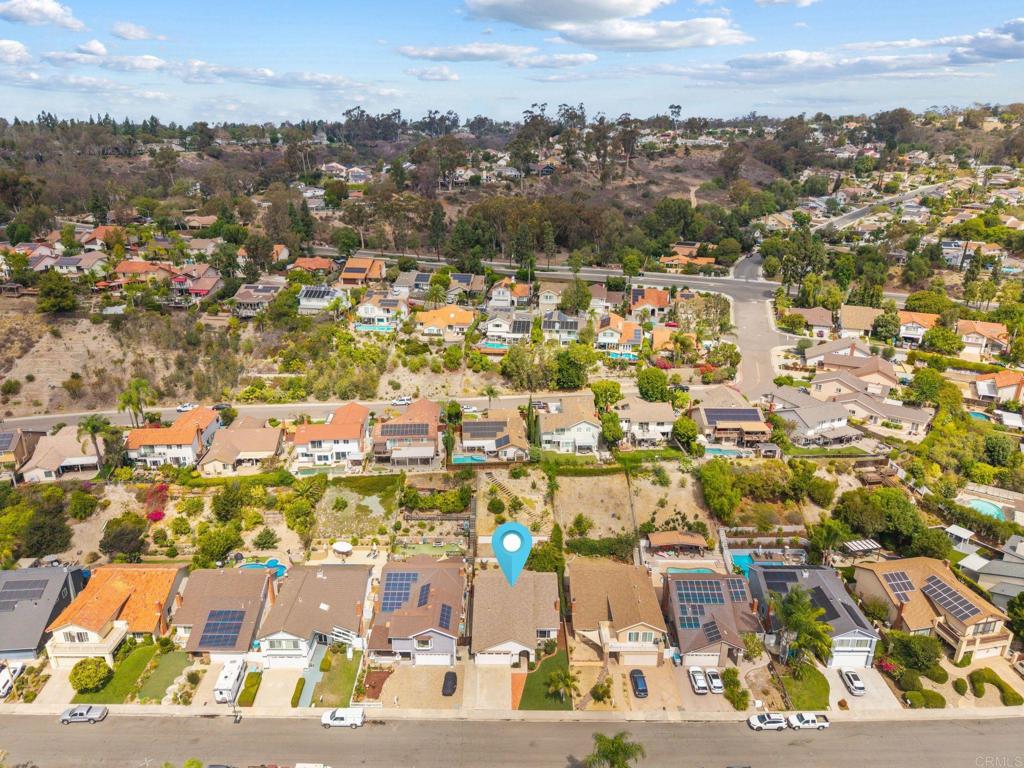
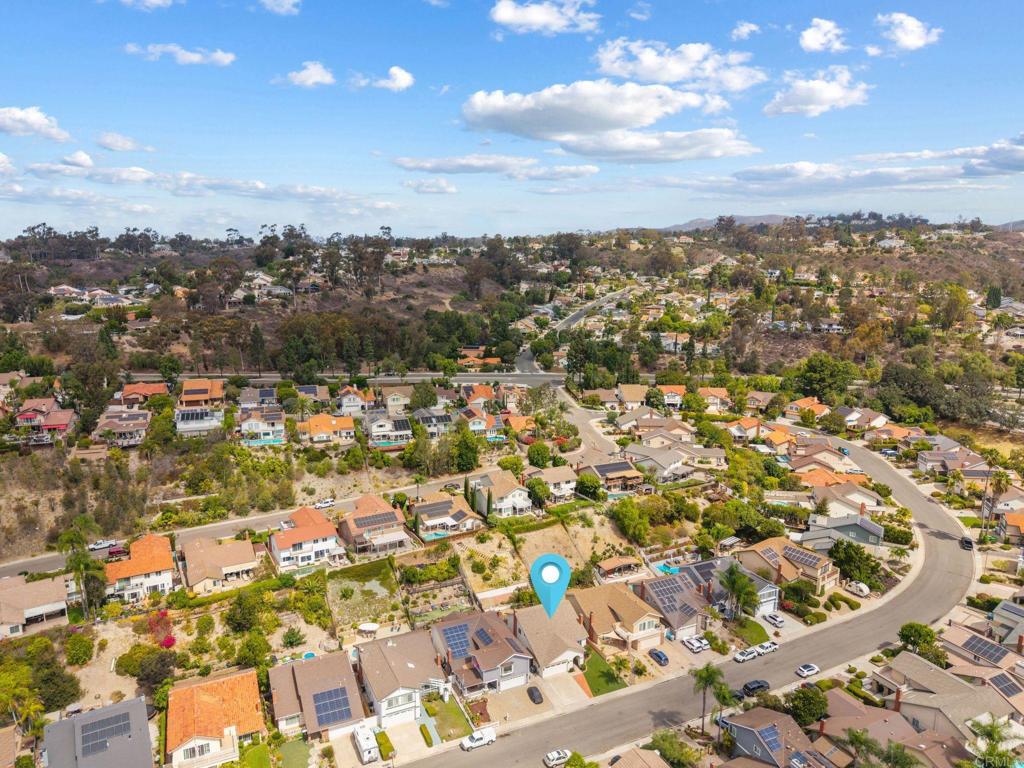
Aerial view of homes beside a golf course, with a blue location marker over one house.
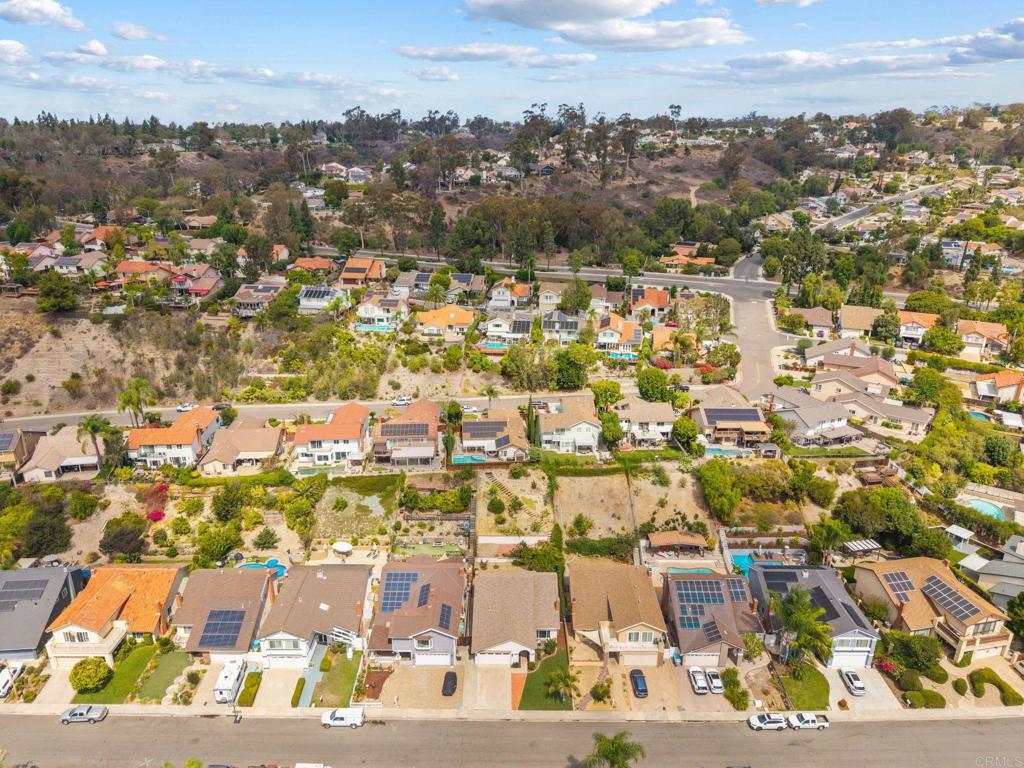
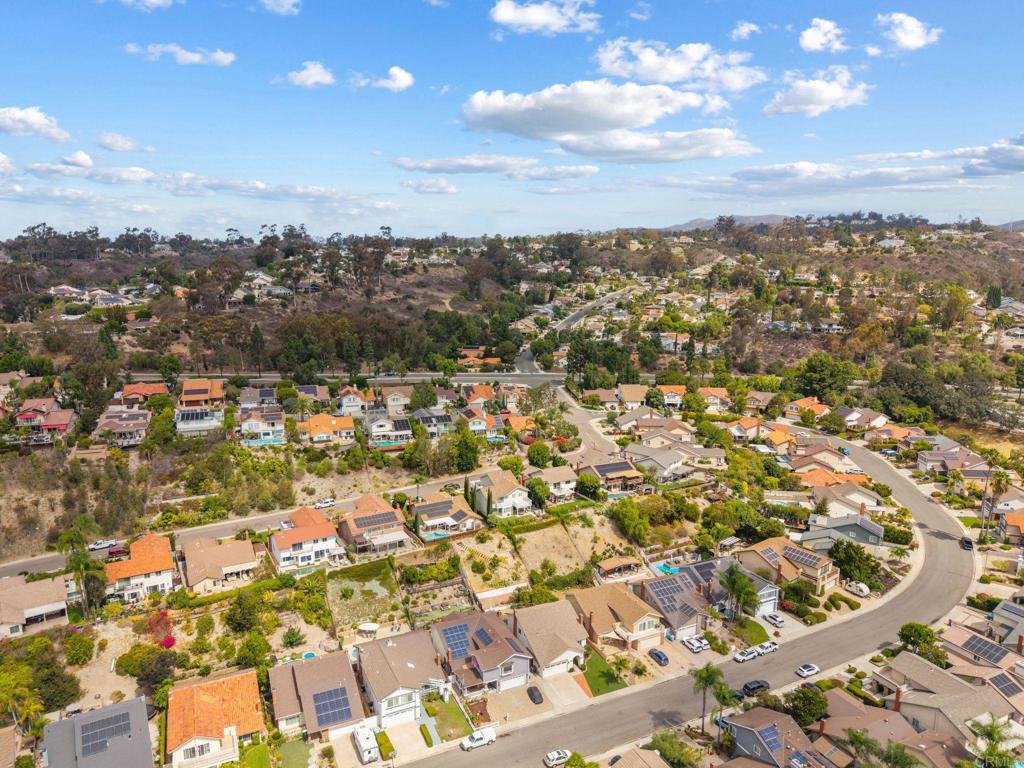
Aerial view of homes beside a golf course, with hills and a distant city beyond.
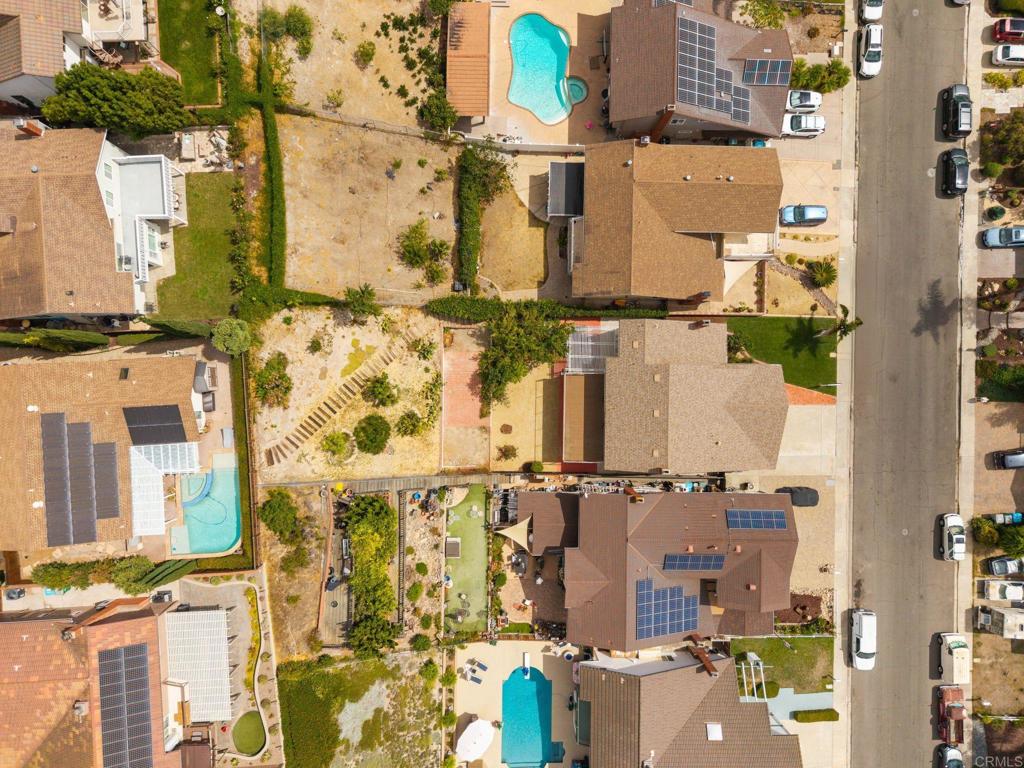
Aerial view of a residential lot surrounded by homes, with a swimming pool and street nearby.
Aerial view of a Catamarca Drive home and neighborhood beside a golf course.
Aerial view of homes beside a green park with walking paths and a small pond.
Aerial view of the Catamarca Drive home among suburban houses, trees, and swimming pools.
Aerial view of homes along a residential street beside tree-covered canyon hills.
Aerial view of the home and surrounding neighborhood with a blue location marker.
Aerial view of homes along a curved street, with rolling hills and a broad blue sky.
Aerial view across a golf course and open hills toward distant neighborhoods.
Golf course with palm trees, winding paths, and distant San Diego neighborhoods beneath a cloud-filled sky.
Aerial view of green golf course fairways and winding paths amid dry hills, with San Diego neighborhoods beyond.
VIEW PHOTOS
Listed by Amy Ali CA DRE# 01998195 with Agency West [email protected]
$1,345,000

3942 CATAMARCA Drive

3 Beds 3 Baths 1,936 Sq.Ft. 7,840.8 Sq.Ft.

Description

Tierrasanta occupies a rare place in San Diego, surrounded by canyons, open space, and the expansive landscape of Mission Trails Regional Park. More than 8,000 acres of protected natural landscape offer roughly 60 miles of trails for hiking, biking, and exploring, along with Murray Reservoir, Kumeyaay Lake, camping, and the historic Old Mission Dam. Nearby Admiral Baker Golf Course adds two 18-hole courses, practice facilities, and a clubhouse along the San Diego River. It is a neighborhood with a distinct sense of place, where established streets and mature landscaping give way to trails, recreation, and some of the city's most remarkable natural scenery. Everyday conveniences are equally close at hand, with Tierrasanta Town Center offering dining, groceries, and essential services, while the Tierrasanta Recreation Center provides a pool, tennis courts, gymnasium, and community spaces. I-15 and SR-52 make it easy to move throughout San Diego, with Downtown, Balboa Park, and the airport all within convenient reach. Within this setting, 3942 Catamarca Street offers 3-bedrooms/2.5 bathrooms, and a generous bonus room. The open kitchen and family room form the heart of the home, complemented by two comfortable seating areas and a light-filled sunroom at the rear. With its beamed ceiling and garden outlook, the sunroom offers exceptional flexibility as a home office, playroom, game room, creative space, or simply a place to enjoy the natural light. Renovated and refreshed throughout, the home pairs a clean, contemporary aesthetic with the warmth of an established neighborhood. Brand-new exterior paint and landscaping create a fresh first impression, while the flat backyard offers room for a future pool and outdoor living. Mature fruit trees lend the garden a sense of permanence and character, including lemon and pomegranate trees. With no HOA, there is added freedom to make the property your own. There is something distinctly special about the neighborhood feeling in Tierrasanta, with established streets, mature landscaping, nearby recreation, and a warm, neighborly community. Combined with its natural surroundings, central location, and easy access to the broader San Diego lifestyle, 3942 Catamarca captures what makes this part of the city so distinctive.

Share Property

Location

3942 CATAMARCA Drive, San Diego, CA 92124

Status

Pending

Property Amenities

Interior
Laundry room In Garage
Fireplace Gas
Total Bedrooms: 3
Half Bathrooms: 1
Full Bathrooms: 2
Other Interior Features All Bedrooms Up, Primary Suite
Area & Lot
Lot Area 7,840.8 Sq.Ft.
Living area 1,936 Sq.Ft.
MLS® ID NDP2608752
Year Built 1978
School District San Diego Unified
View Description Neighborhood
Type Residential
Status Pending
Exterior
Stories 2
Pool None
Air conditioning Central Air
Garage Space 2.0
Sewer Public Sewer
Lot Features Sprinklers In Front, Landscaped, Street Level
Finance
Sales Price $1,345,000
Living room with a tall fireplace, brown leather sofa, and glass coffee table.

360 Virtual Tour

Take a tour of this property
Living room with a tall fireplace, brown leather sofa, and glass coffee table.

Schedule a Showing

We would love to show you our beautiful property. Please select your preferred date and time below. An agent will be in touch shortly to confirm your appointment.

Schedule a Showing

We would love to show you our beautiful property. Please select your preferred date and time below. An agent will be in touch shortly to confirm your appointment.

Thank you for your interest in 3942 CATAMARCA Drive, San Diego, CA 92124. We are reviewing your request and will be in touch shortly!

Mortgage Calculator

Estimate your monthly mortgage payment, including the principal and interest, property taxes, and HOA. Adjust the values to generate a more accurate rate.

All estimates are provided for informational purposes only. Actual amounts may vary.
$0,000 Your Payment 20 15 65
$0,000 Your Payment

San Diego

A dynamic city known for its year-round perfect weather, iconic beaches, and thriving cultural and business scenes.
Amy Ali

Amy Ali

TITLE

Founder | Principal Real Estate Advisor, Luxury Markets

LICENSE

01998195

PHONE

760.456.8424

It All Starts with a Conversation

Our team is ready to listen, strategize, and provide the support you need for a successful journey. Let’s start a conversation, understand your vision, and work together to achieve results that exceed expectations.